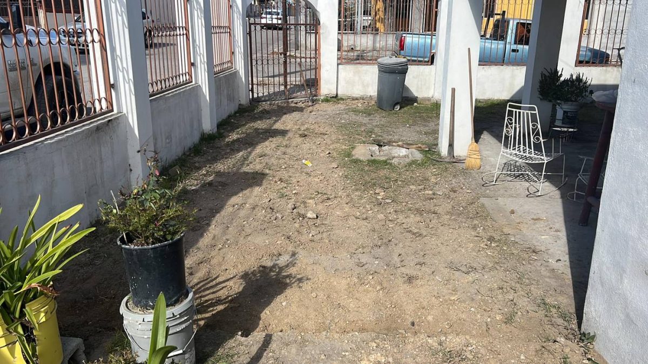
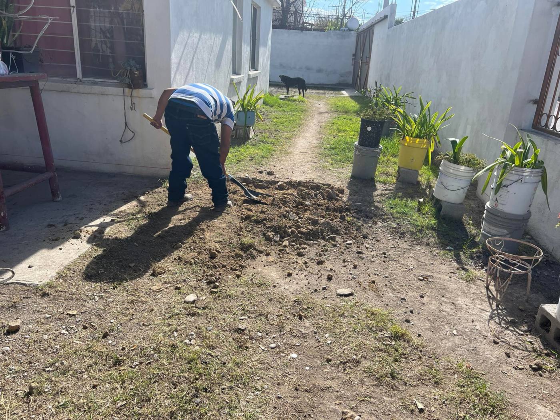
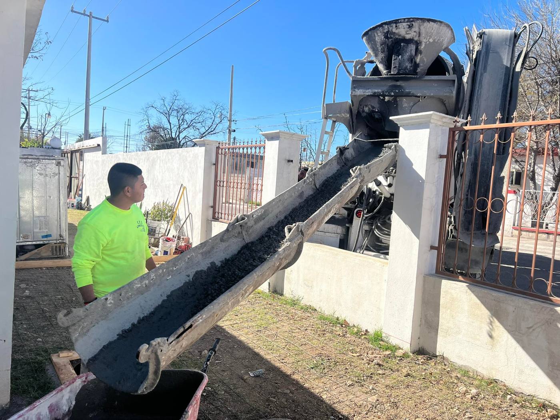
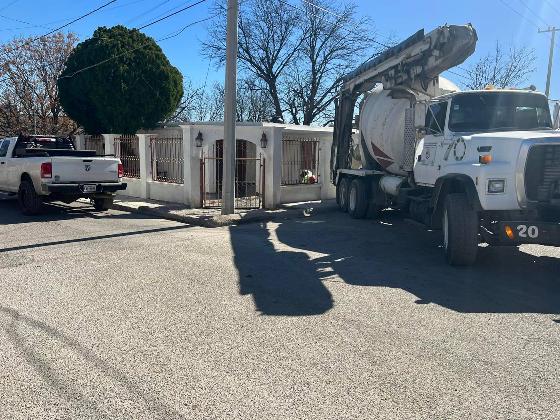
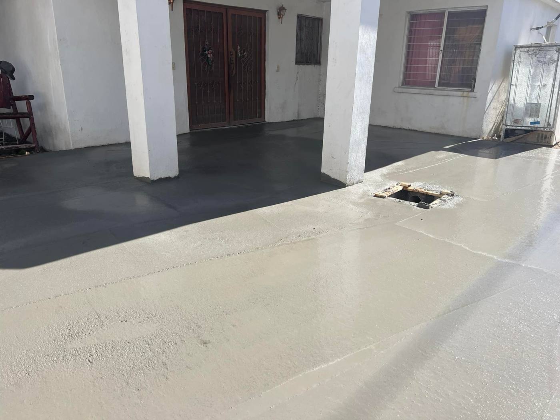
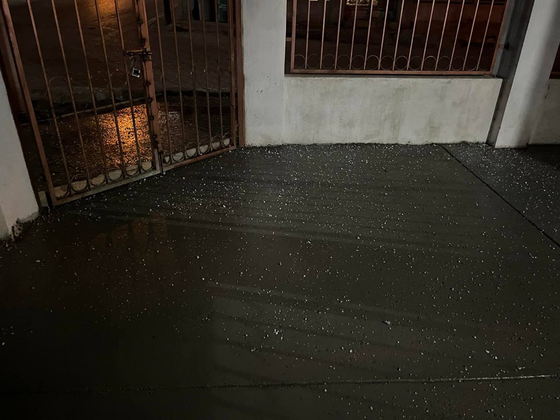
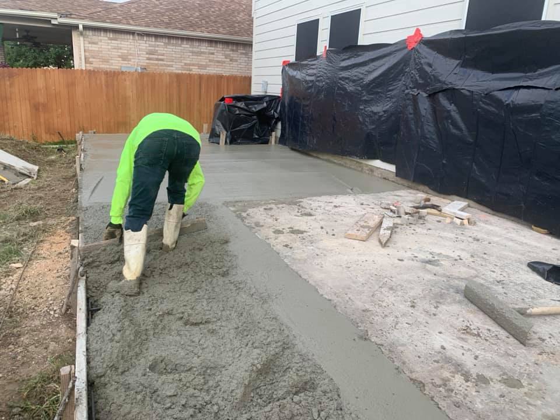
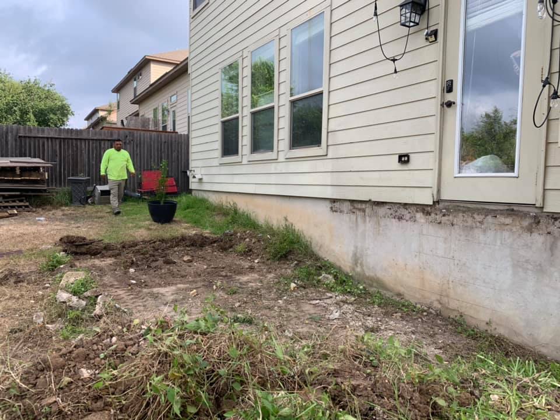
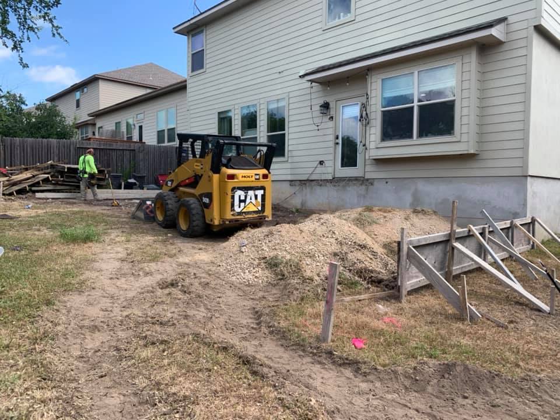
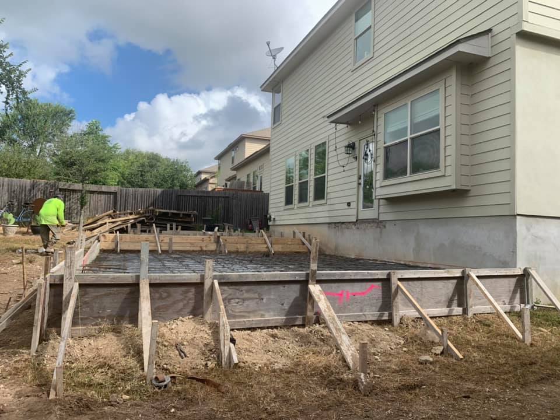
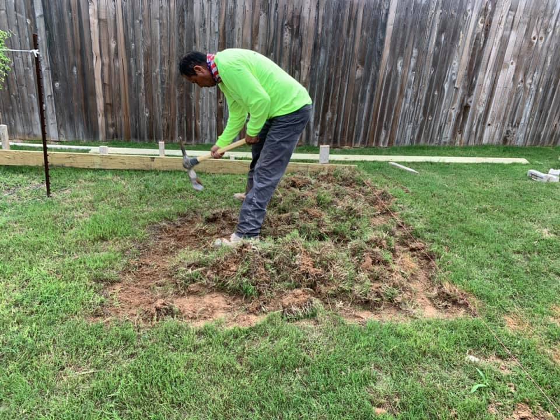
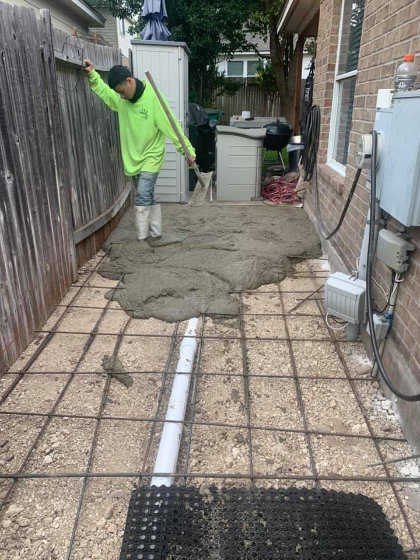
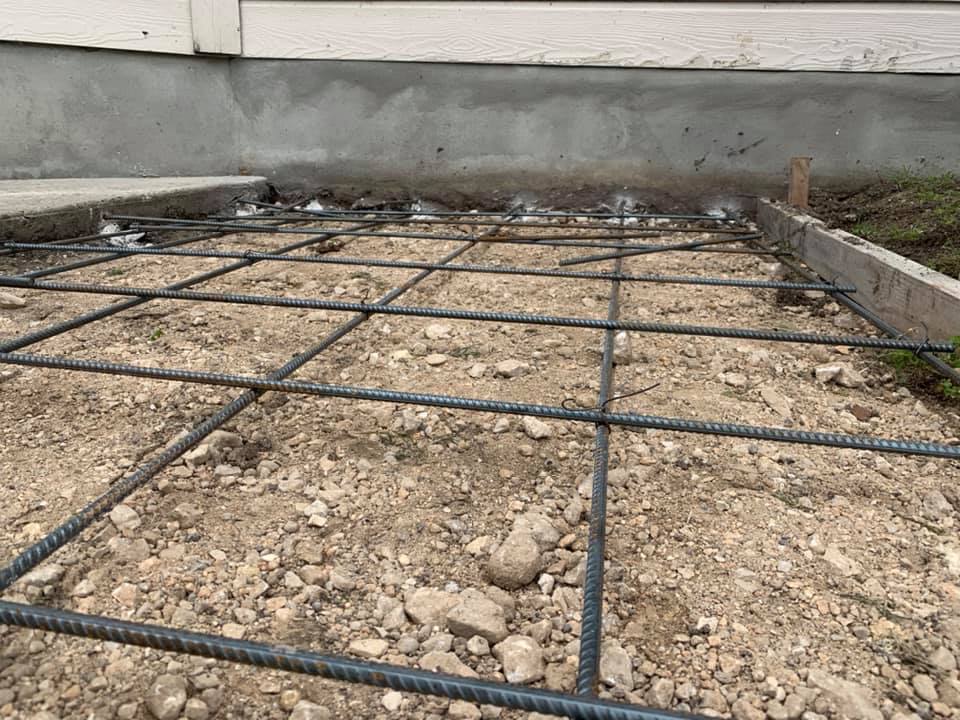
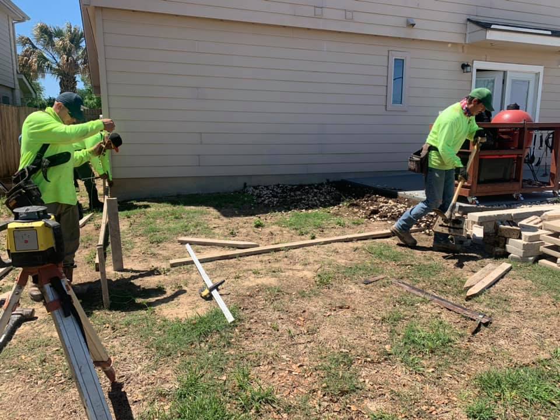
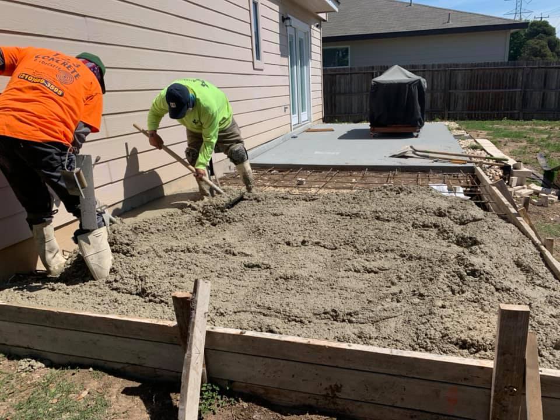
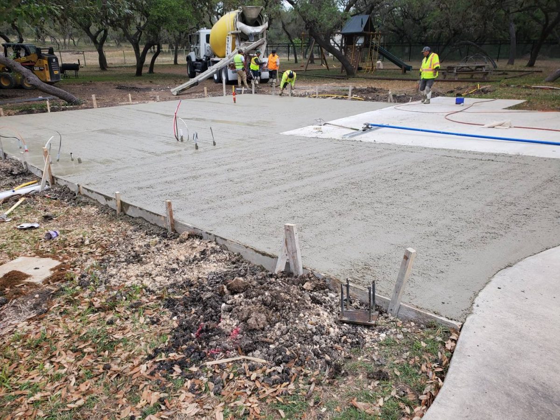
In January 2024 our crew placed a covered patio slab with a salt finish.
Date
January 13, 2024
Finish
Salt finish
What is a salt finish?
After the concrete is floated, coarse rock salt is pressed into the surface. Once the concrete sets, the salt is washed away and leaves a pattern of small pits. The result has a soft, speckled texture that grips well underfoot and stays cooler than smooth concrete, which makes it a favorite around patios and pools.
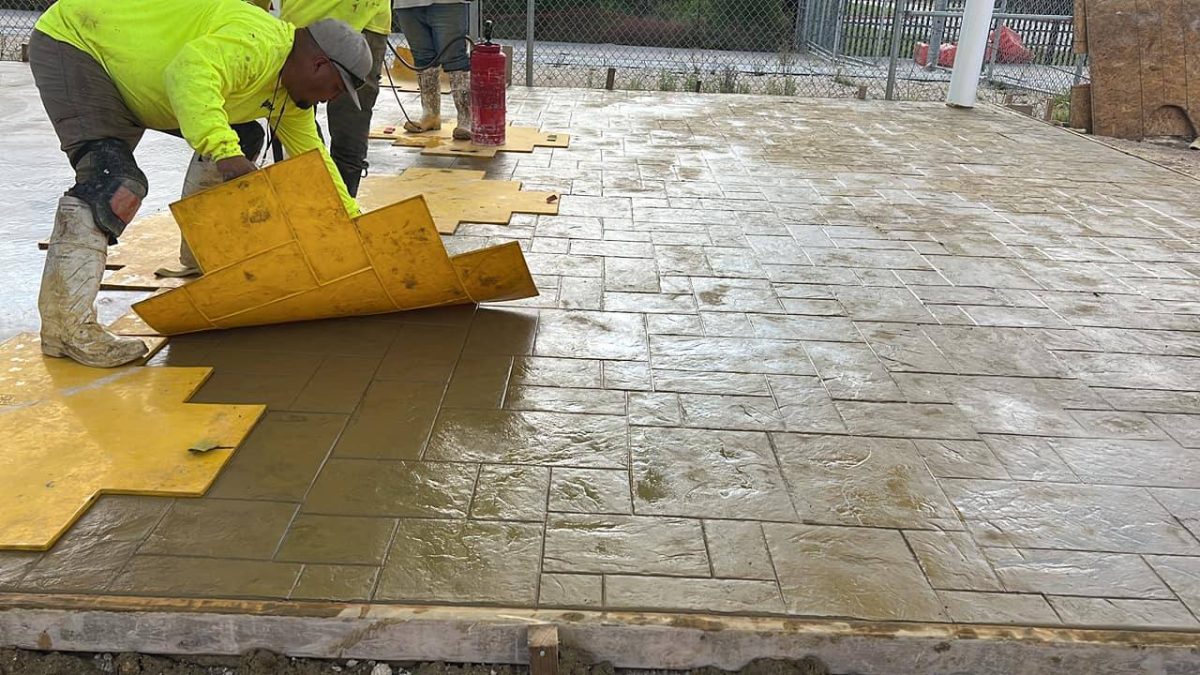
On May 28, 2022 our crew was finishing a stamped concrete project.
Date
May 28, 2022
Finish
Stamped
Stamping is all about timing. If you stamp too early the pattern slumps; too late and it won’t take. Crews work quickly with texture mats while the concrete is still workable, then release agents and sealers bring out color and depth.
In Texas summers, heat speeds up setting time, so we plan stamped work carefully and often avoid full sun in peak season. Ask about decorative concrete for your home.
Adding on to a driveway or patio is one of our most common residential jobs. Here are three San Antonio projects from 2021.
Location
San Antonio, TX
Dates
June, August & December 2021
Concrete
3000 PSI, 4–5 in. thick
Reinforcement
3/8 in. rebar @ 12 in. OCEW, doweled
Finish
Broom
Patio, driveway add-on and sidewalk, August 2021
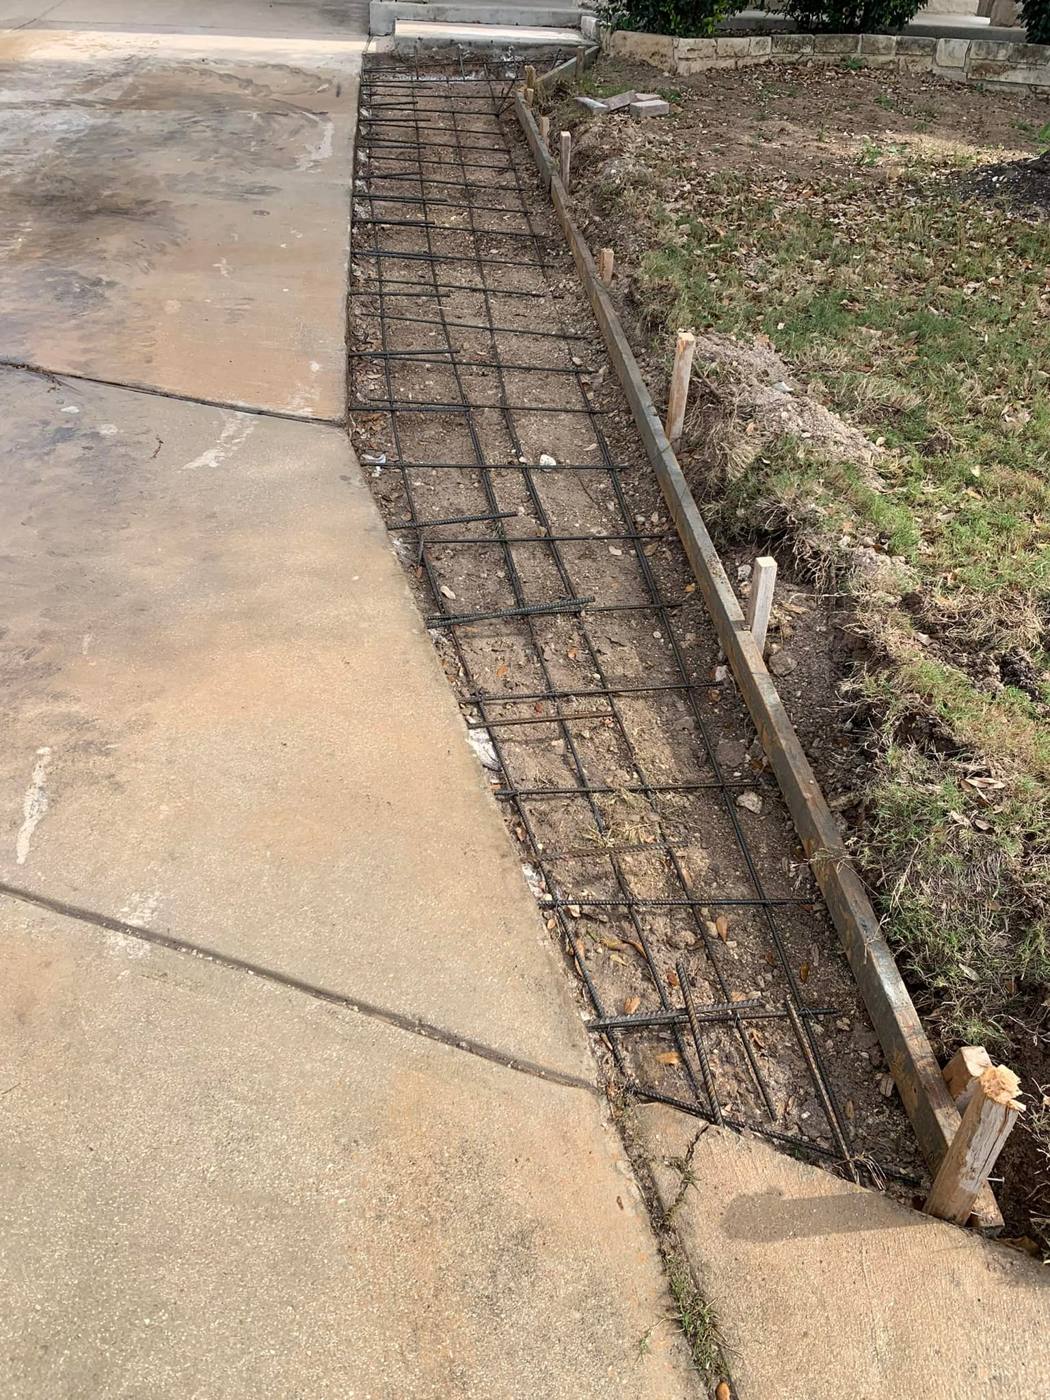
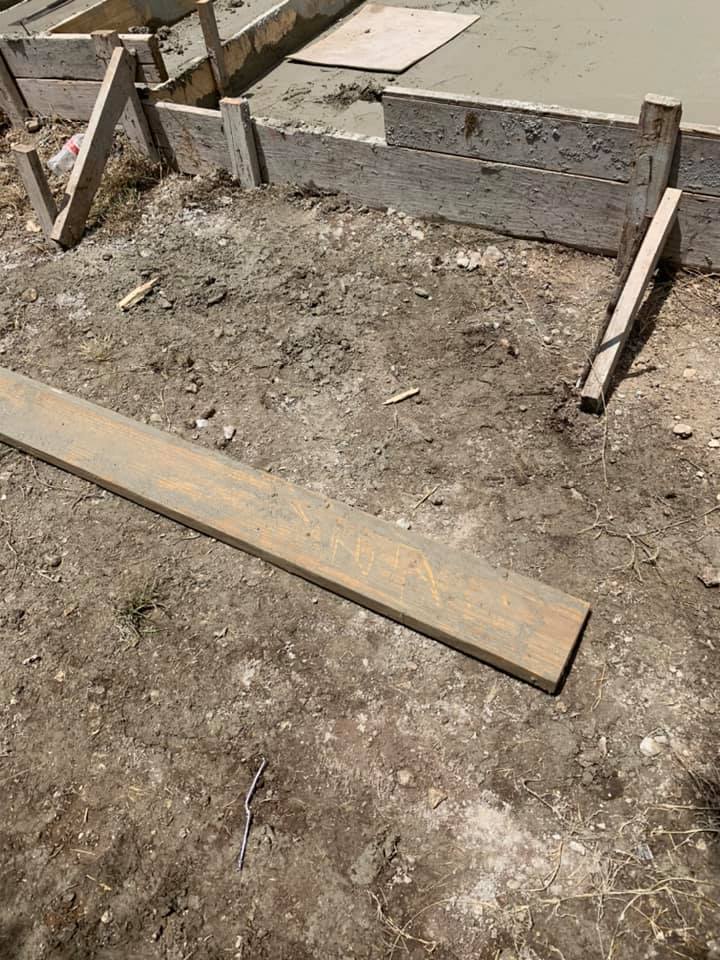
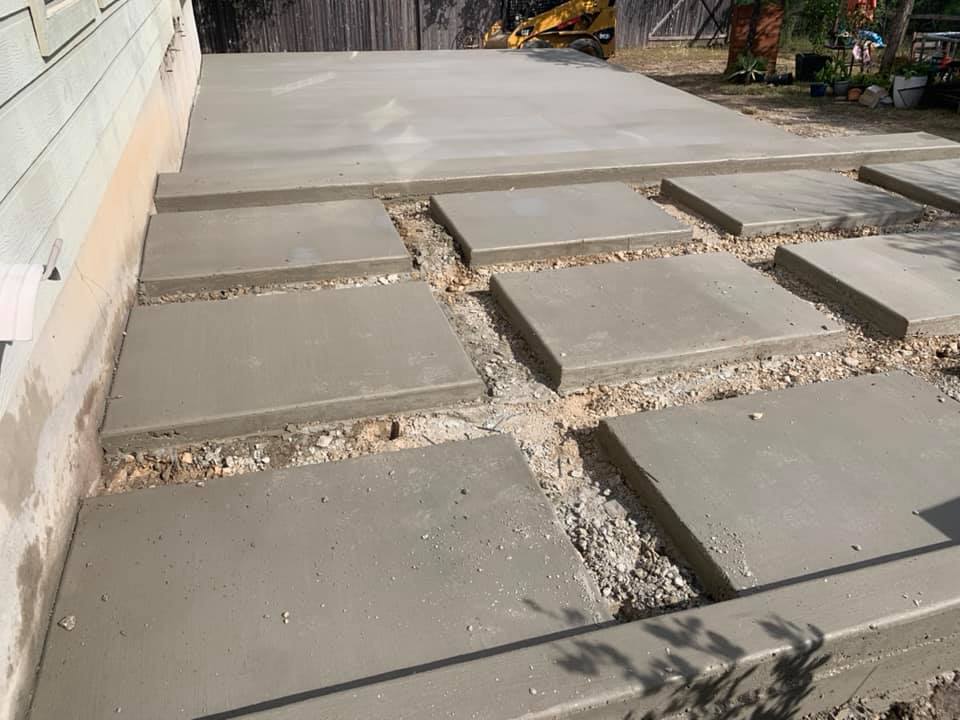
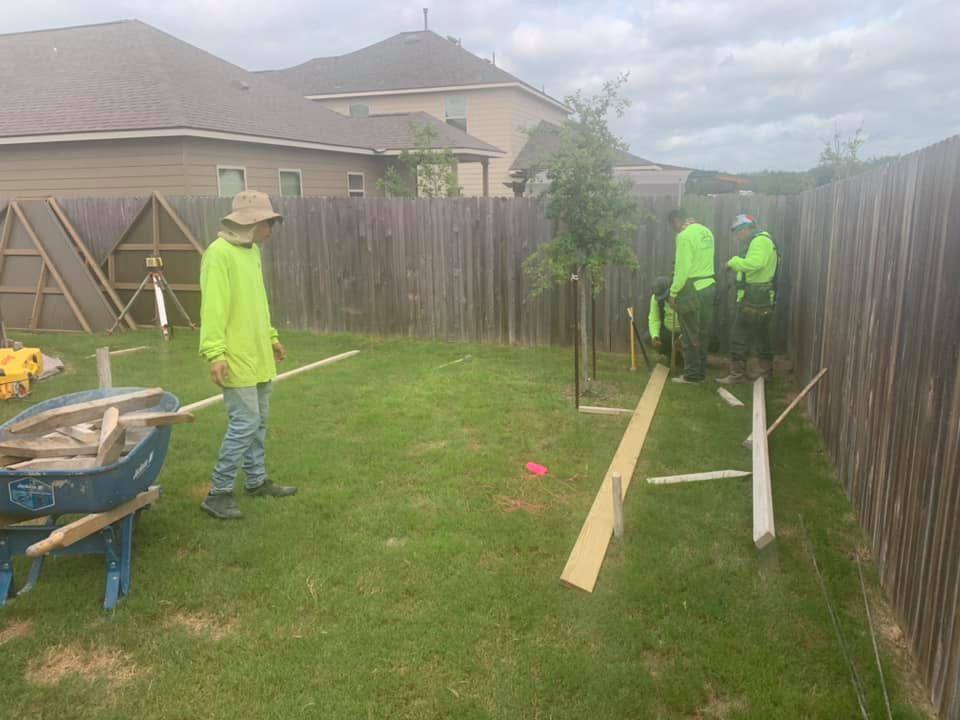
Over two days we poured a back patio, a driveway add-on and a sidewalk: 3000 PSI concrete, 4 inches thick, with 3/8-inch rebar at 12 inches each way, doweled into the existing concrete.
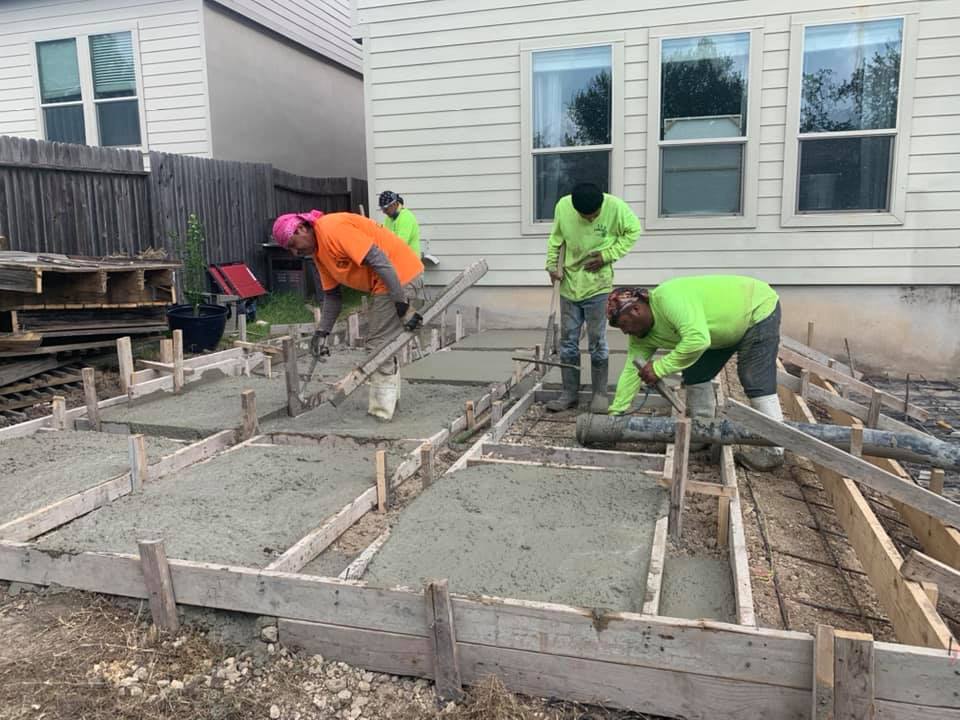
Patio with perimeter beam plus driveway extension, June 2021
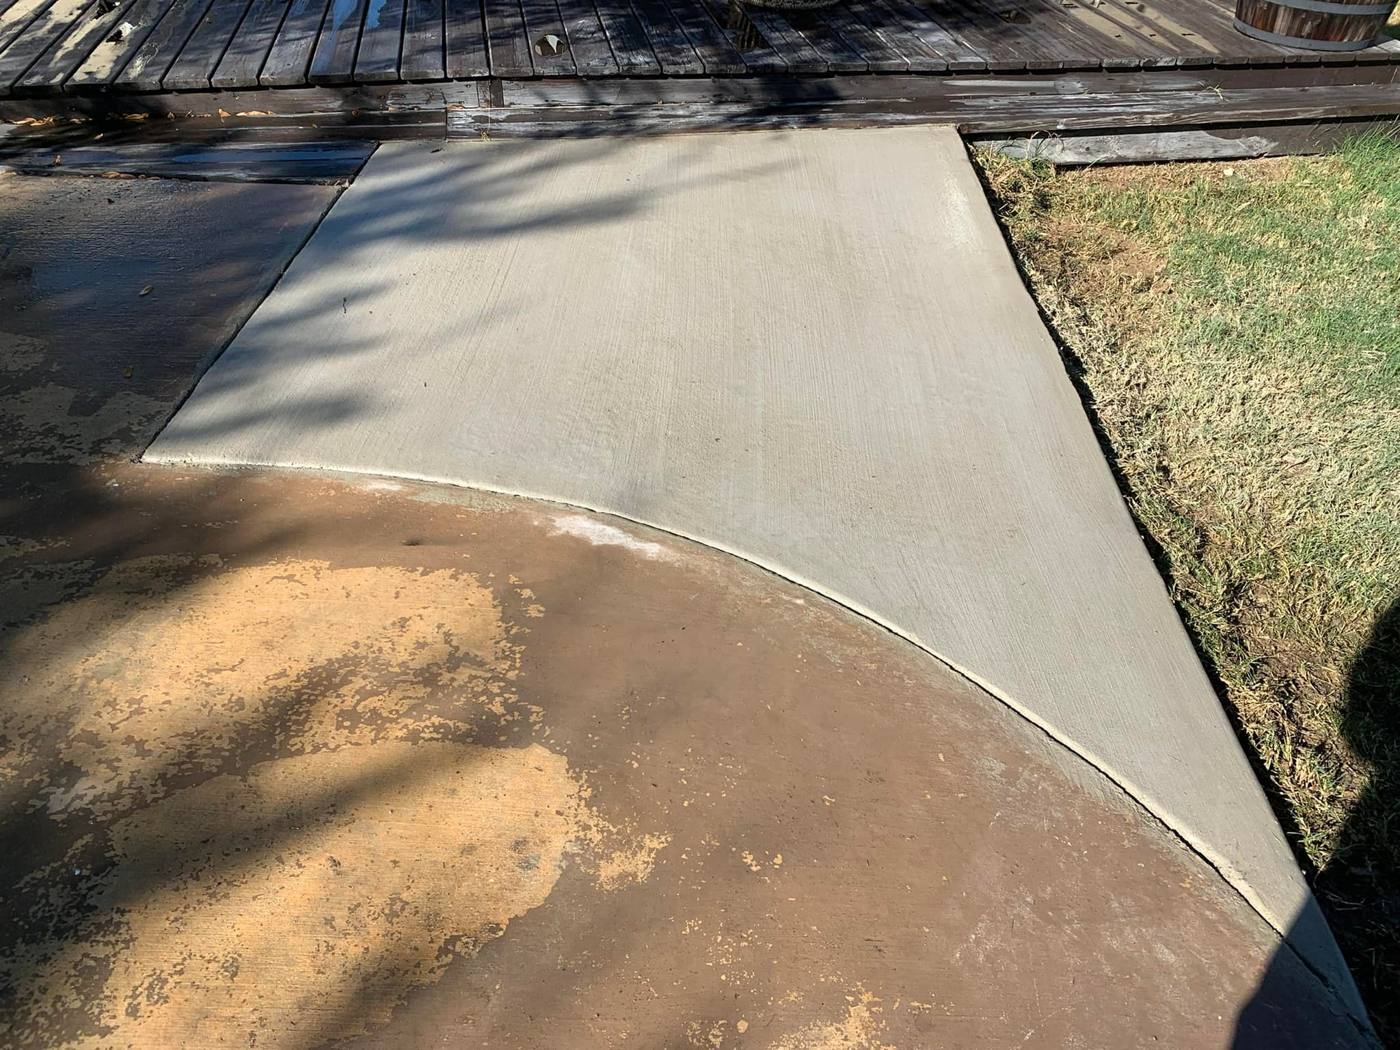
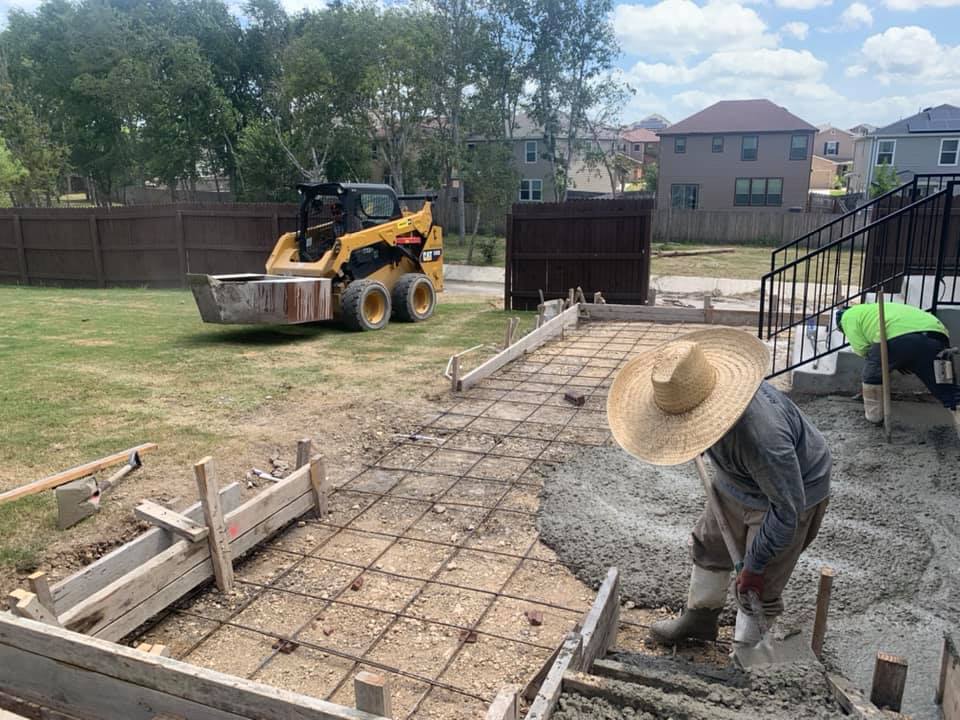
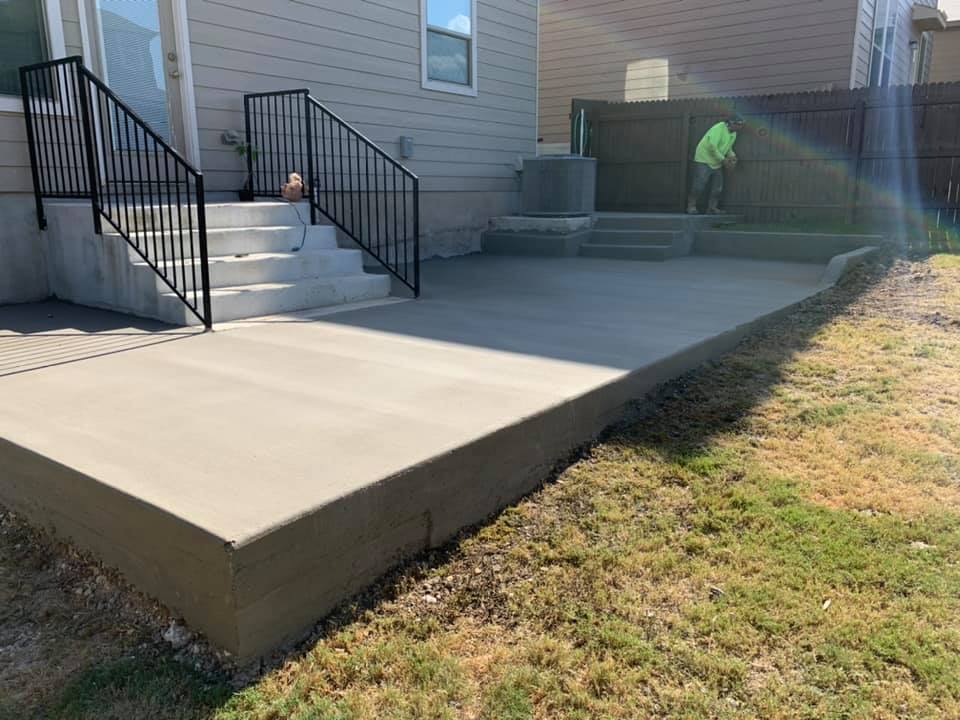
For this back patio add-on we poured 5-inch concrete with a perimeter toe beam 12 inches deep by 8 inches wide. We also poured a 4-inch driveway extension, both reinforced at 12 inches each way.
Driveway and patio addition, December 2021
We added on to the driveway and back patio with 3/8-inch rebar at 12 inches each way and 4-inch, 3000 PSI concrete.
Why doweling matters
When new concrete meets old, we drill into the existing slab and set rebar dowels. That keeps the two slabs from shifting apart and cracking at the joint.
Small jobs get the same care as big ones. Here’s a roundup of spring 2021 residential work.
Location
San Antonio, TX
Dates
April–June 2021
Reinforcement
3/8–1/2 in. rebar @ 12 in. OCEW
Thickness
4 in.
Finish
Broom
14 × 16 ft slab
3000 PSI, 4 inches thick, 3/8-inch rebar at 12 inches each way, with a 12 × 8-inch perimeter toe beam and broom finish.
Patio and walkway add-ons
Several patio and driveway extensions, each doweled into the existing concrete with 3/8 or 1/2-inch rebar at 12 inches on center.
10 × 10 patio and 8 × 8 storage building foundation
Per building code, we doweled the patio extension into the existing slab and used 1/2-inch rebar at 12 inches on center. The storage building foundation got extra perimeter beams to support the structure and its contents. This customer came to us by referral from the San Antonio Tundra Crew.
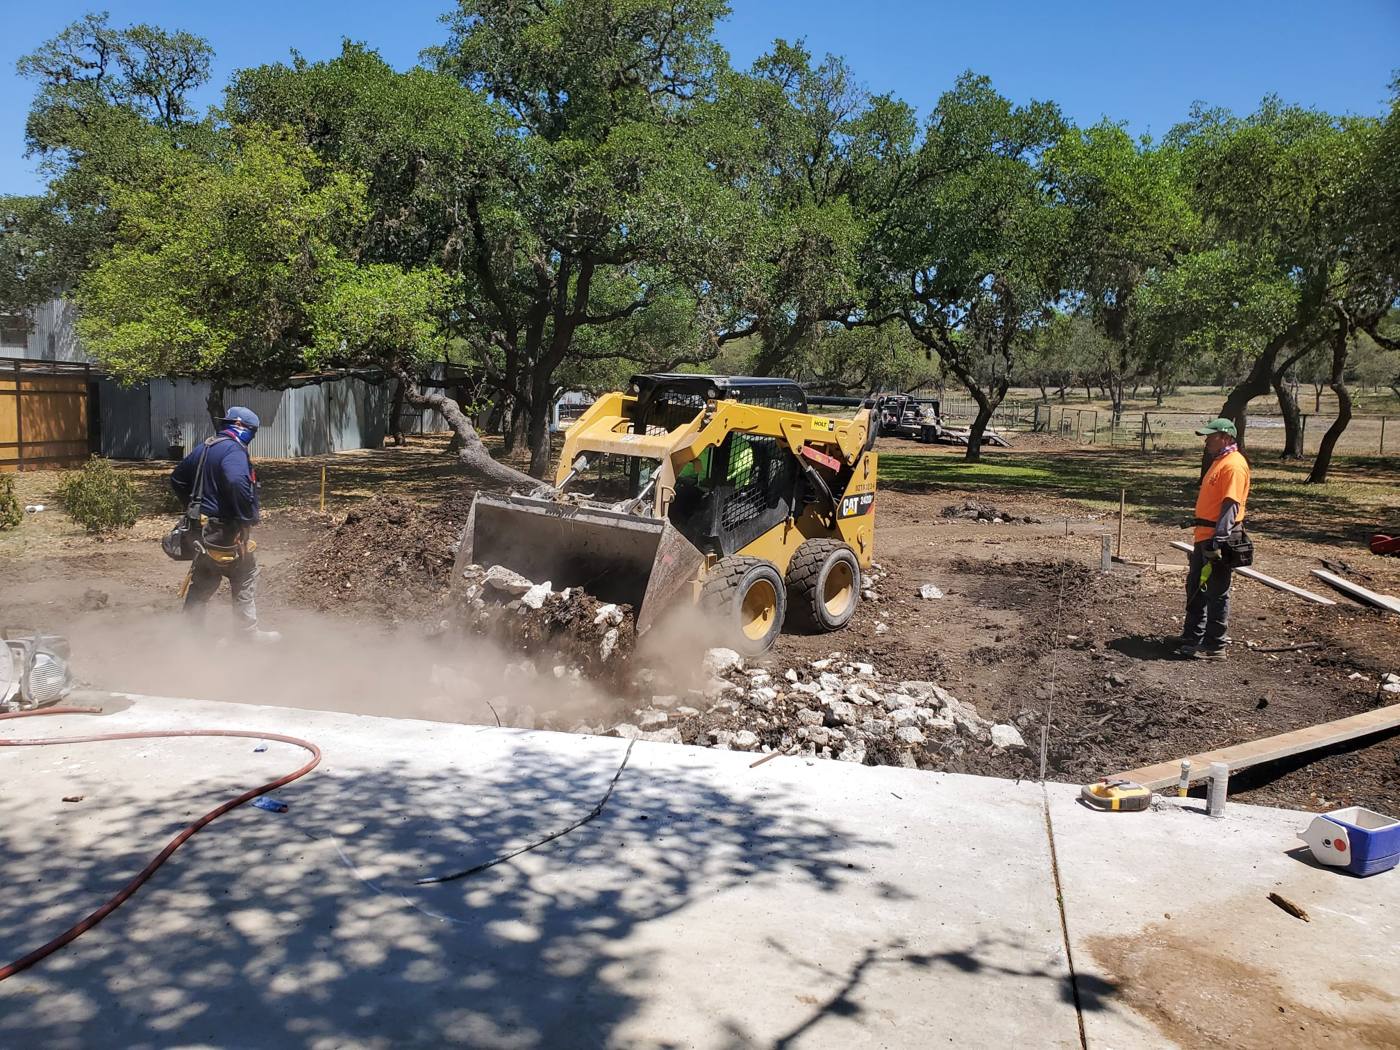
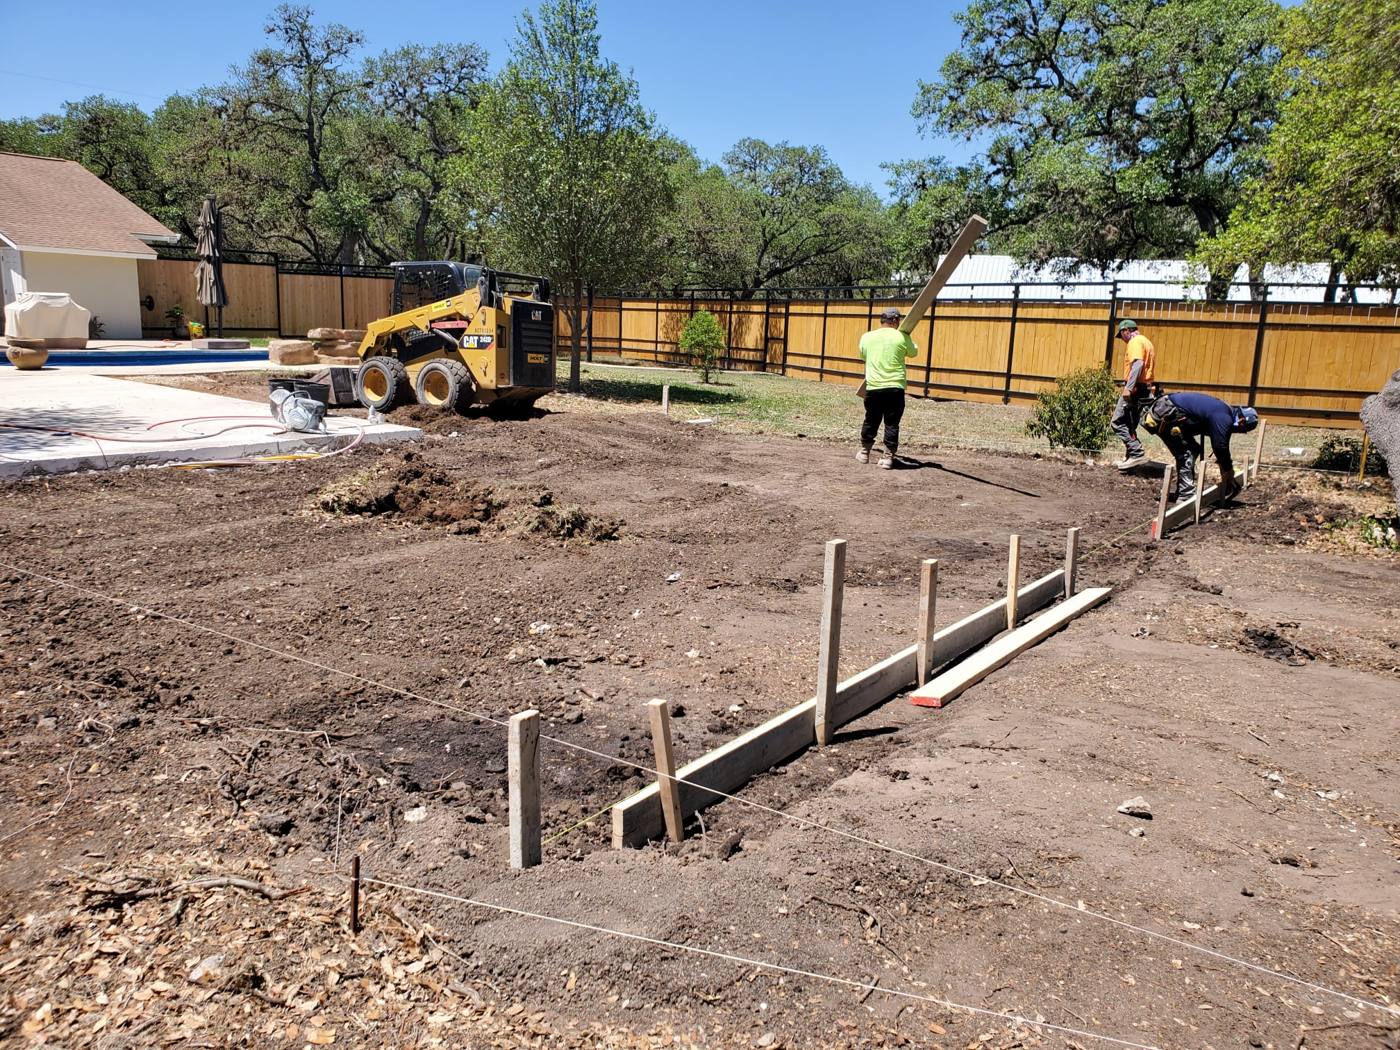
The homeowner wanted to grow a 20 × 20 ft patio into a 35 × 45 ft space for an outdoor kitchen and gazebo. The job had plenty of challenges.
Before
20 × 20 ft
After
35 × 45 ft
Dowels
1/2 in. rebar @ 12 in.
Extras
Moisture barrier, tree and root removal
Matching an aggressive pitch
The existing slab had a steep pitch to shed water from the house. The new concrete had to match that grade where it met the old slab, then level out with less pitch toward the back.
Trees and roots
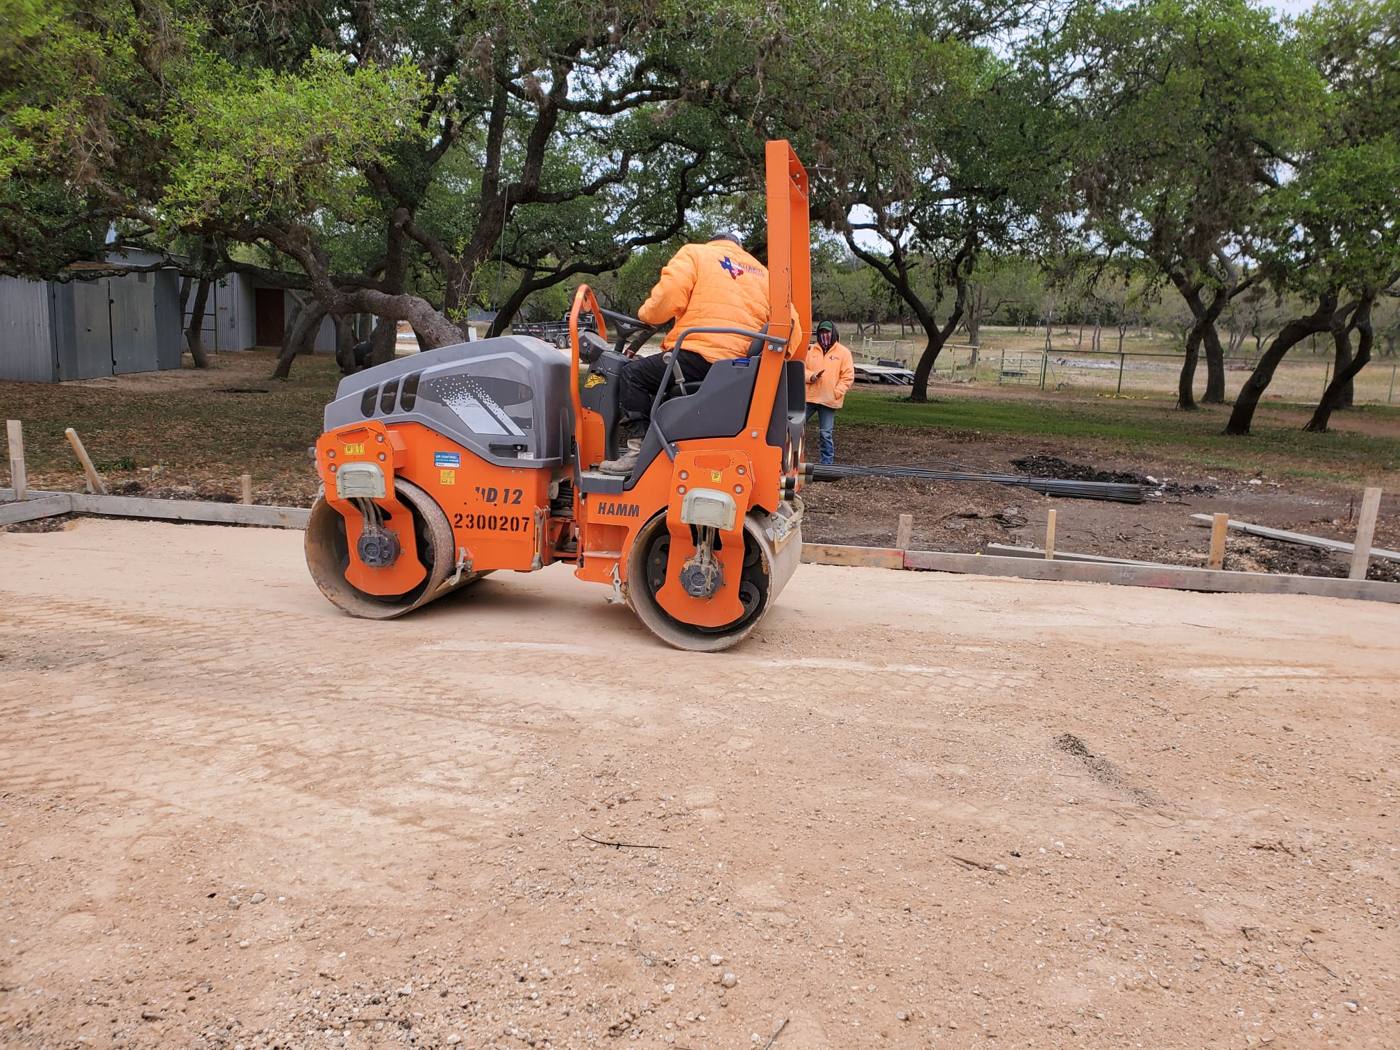
Several large trees came out, along with the stumps and huge bundles of oak roots. Removing vegetation is the only way to get a solid base to build on.
Soil and moisture
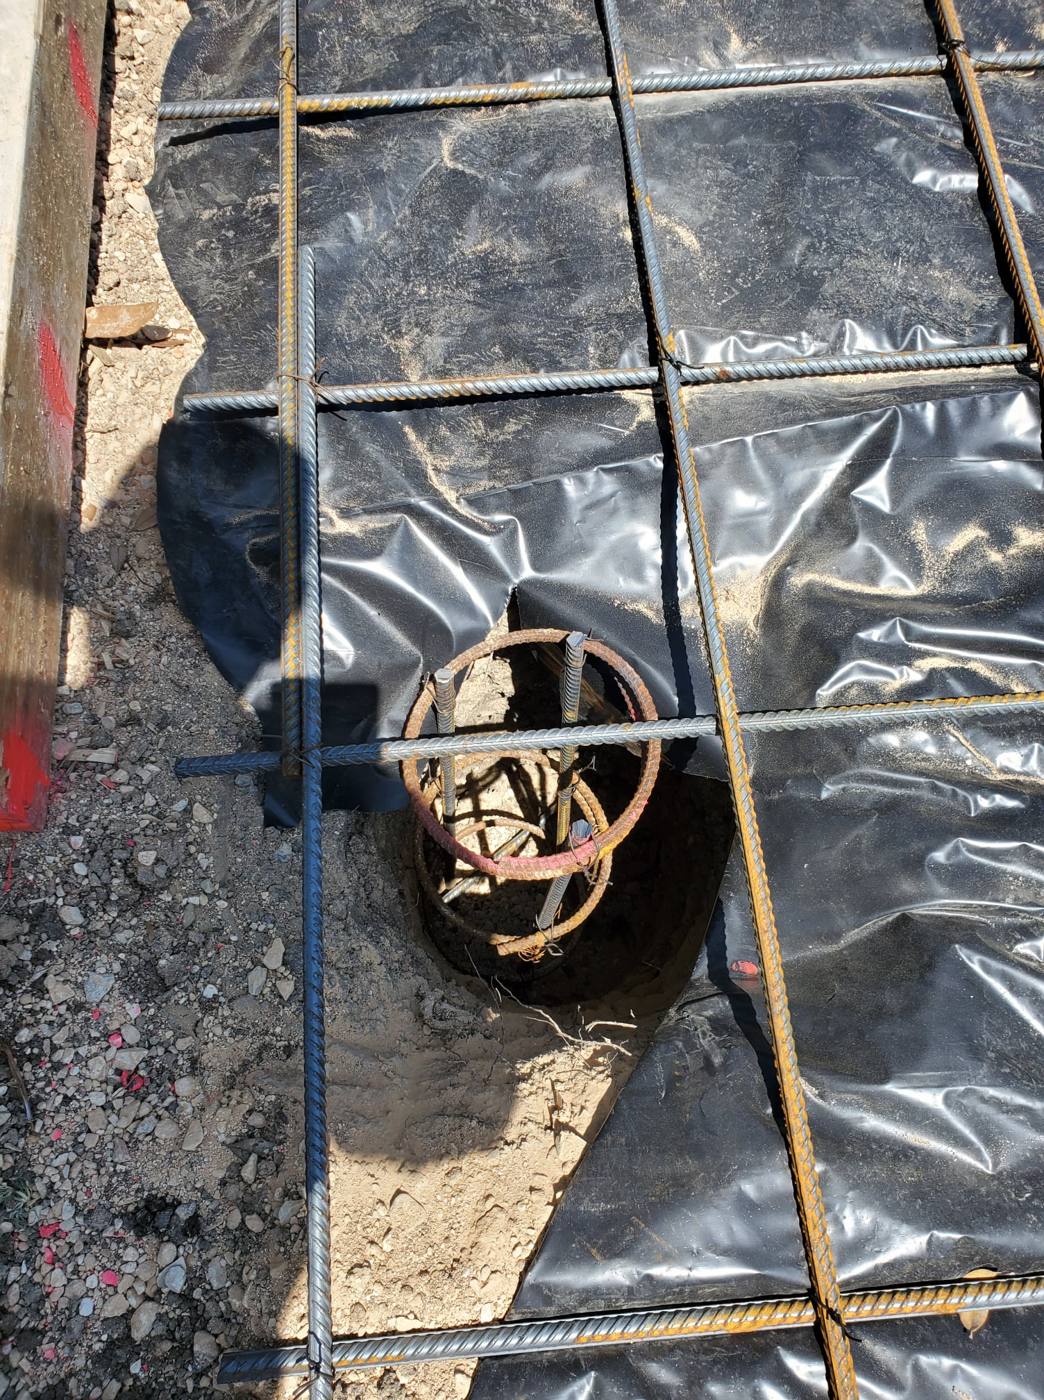
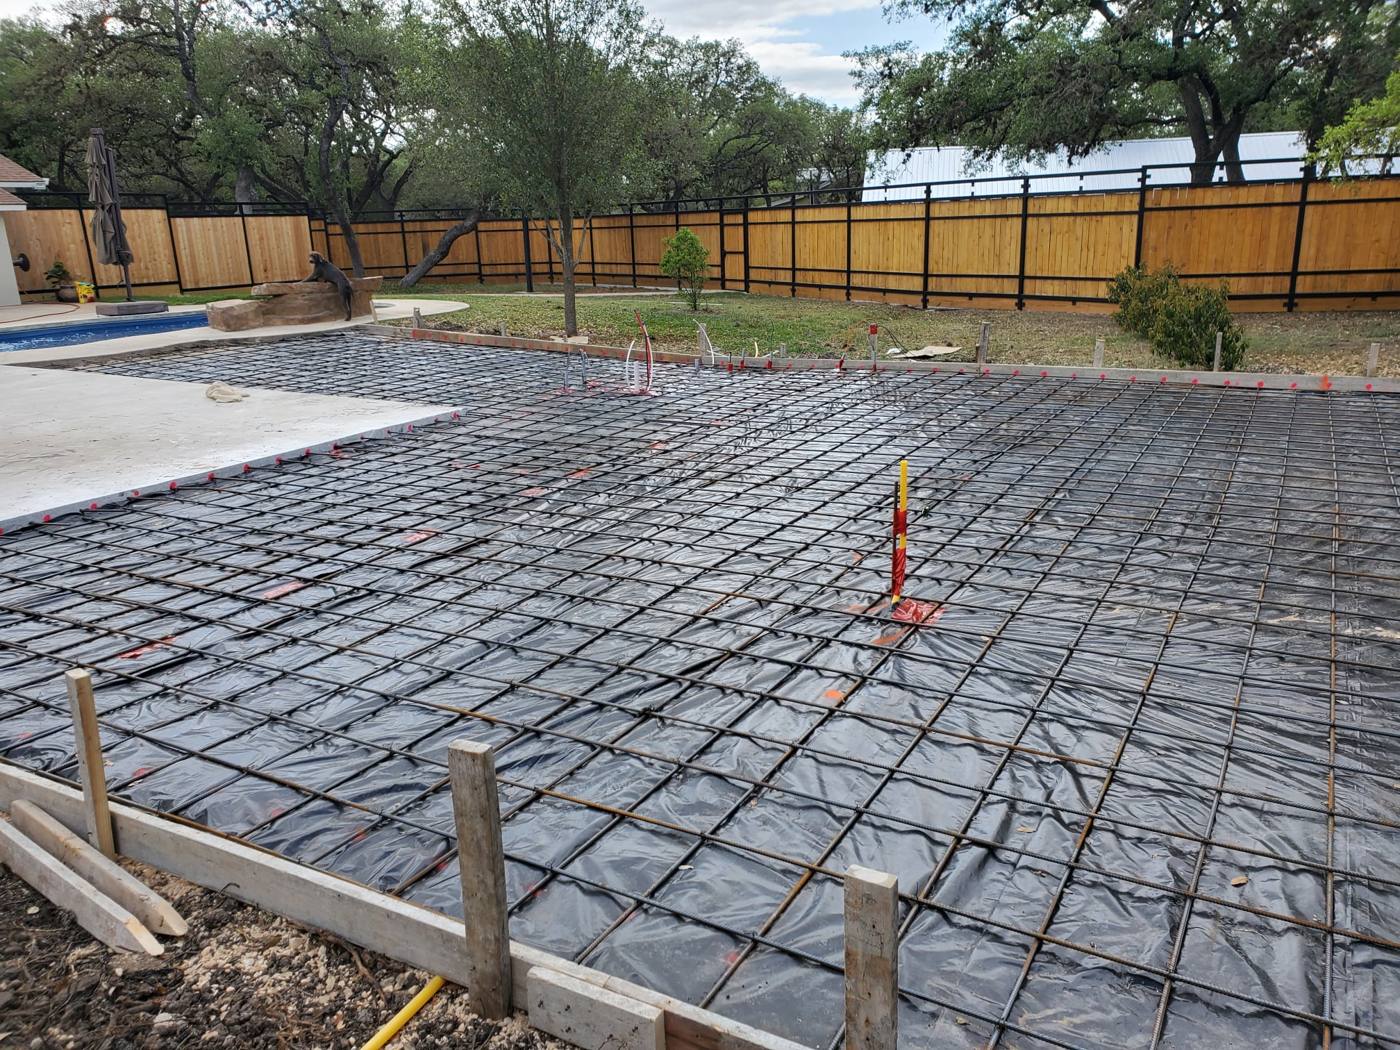
The topsoil was runoff from the property uphill, so we compacted it thoroughly. Because the area sees moving water and long periods of moisture, we added a moisture barrier to protect the outdoor kitchen from mold problems.
A solid connection
We drilled into the existing concrete and doweled in 1/2-inch rebar every 12 inches so the old and new slabs act as one.