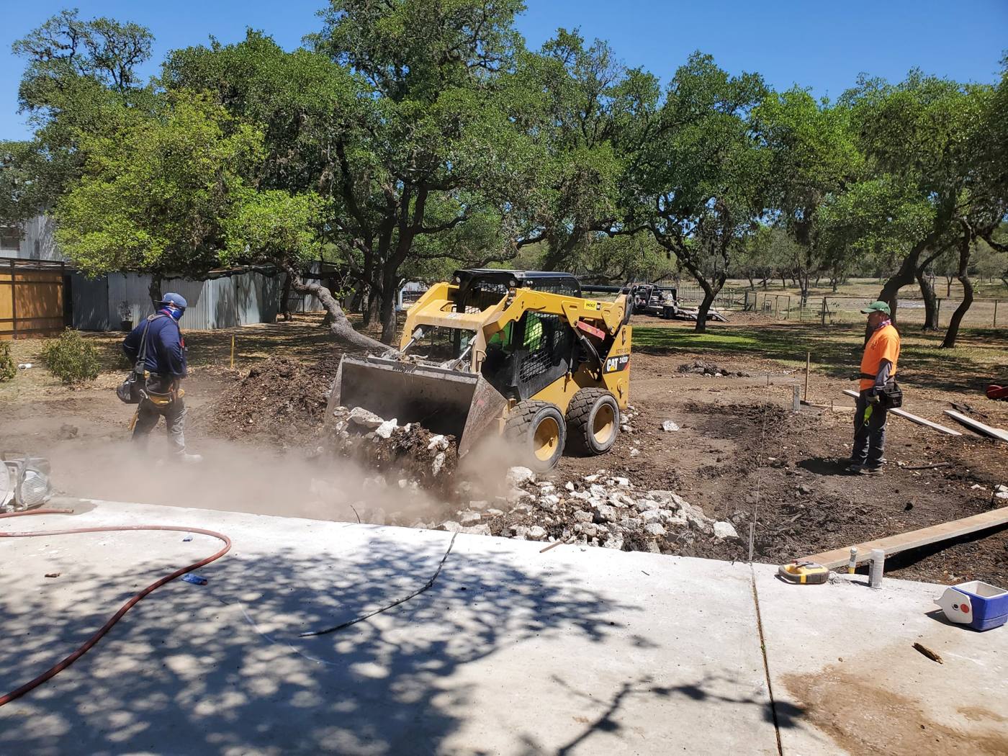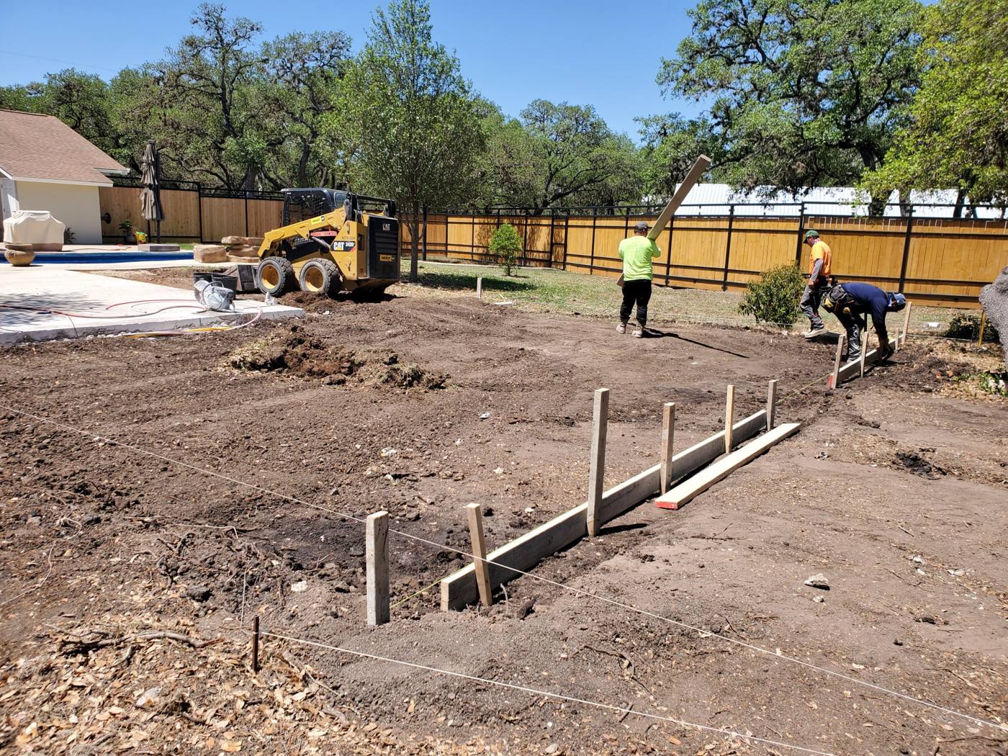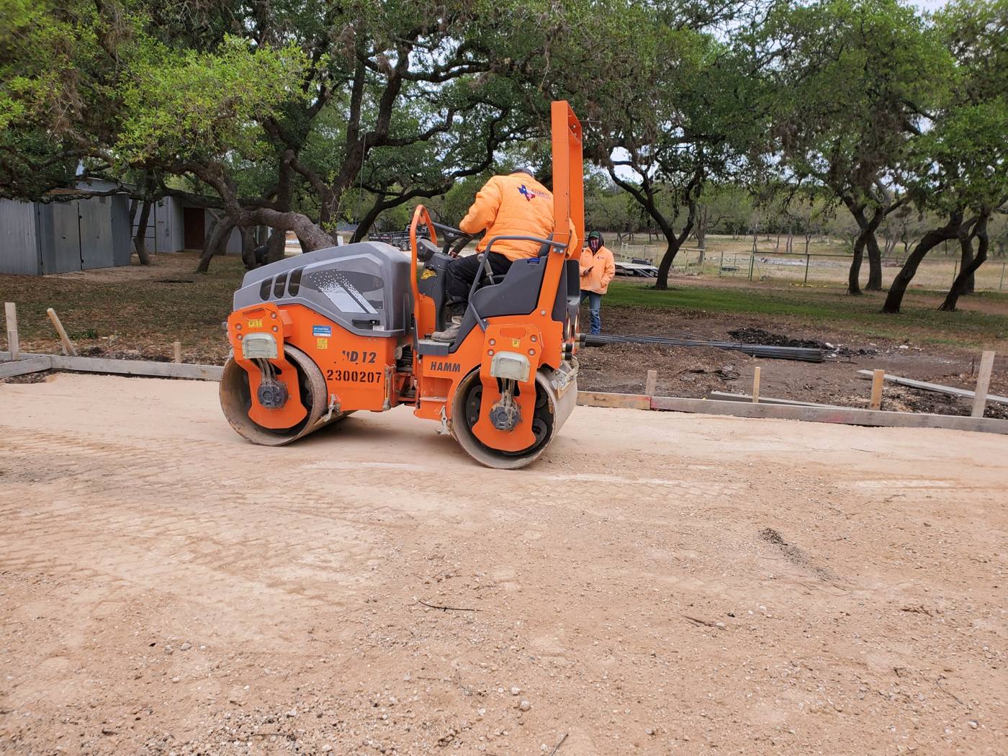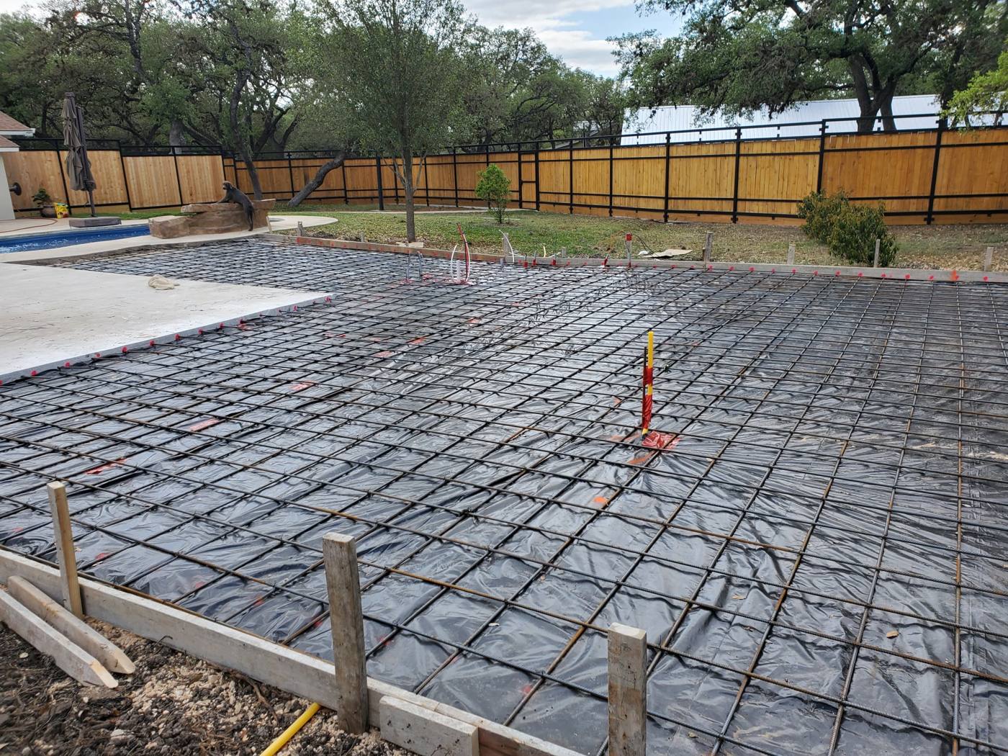
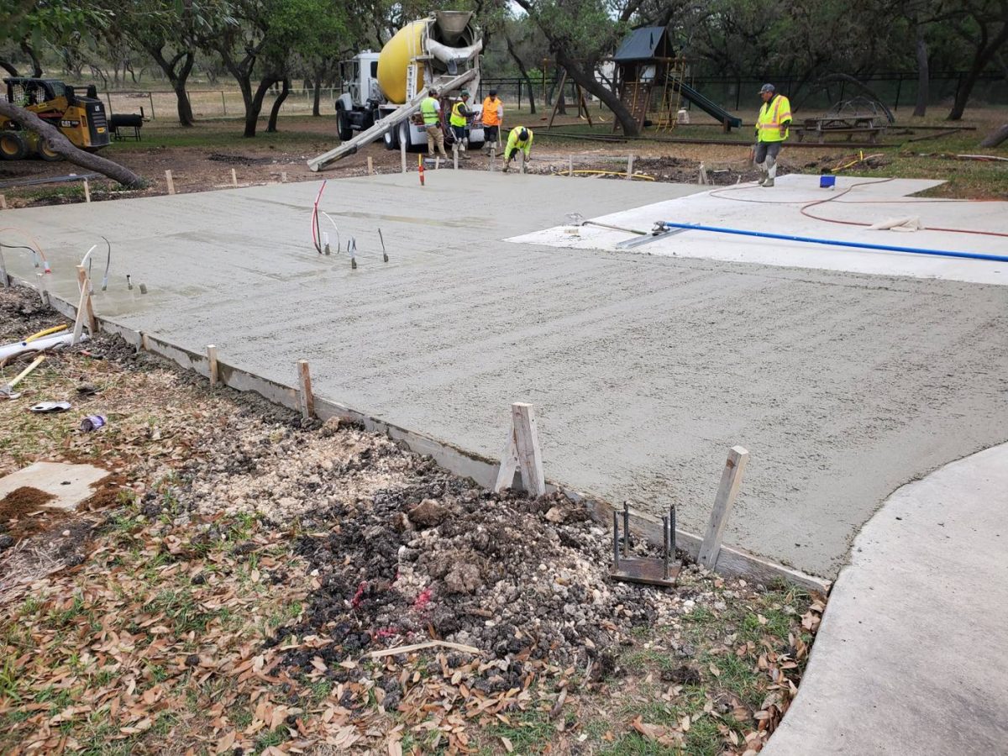
The homeowner wanted to grow a 20 × 20 ft patio into a 35 × 45 ft space for an outdoor kitchen and gazebo. The job had plenty of challenges.
| Before | 20 × 20 ft |
| After | 35 × 45 ft |
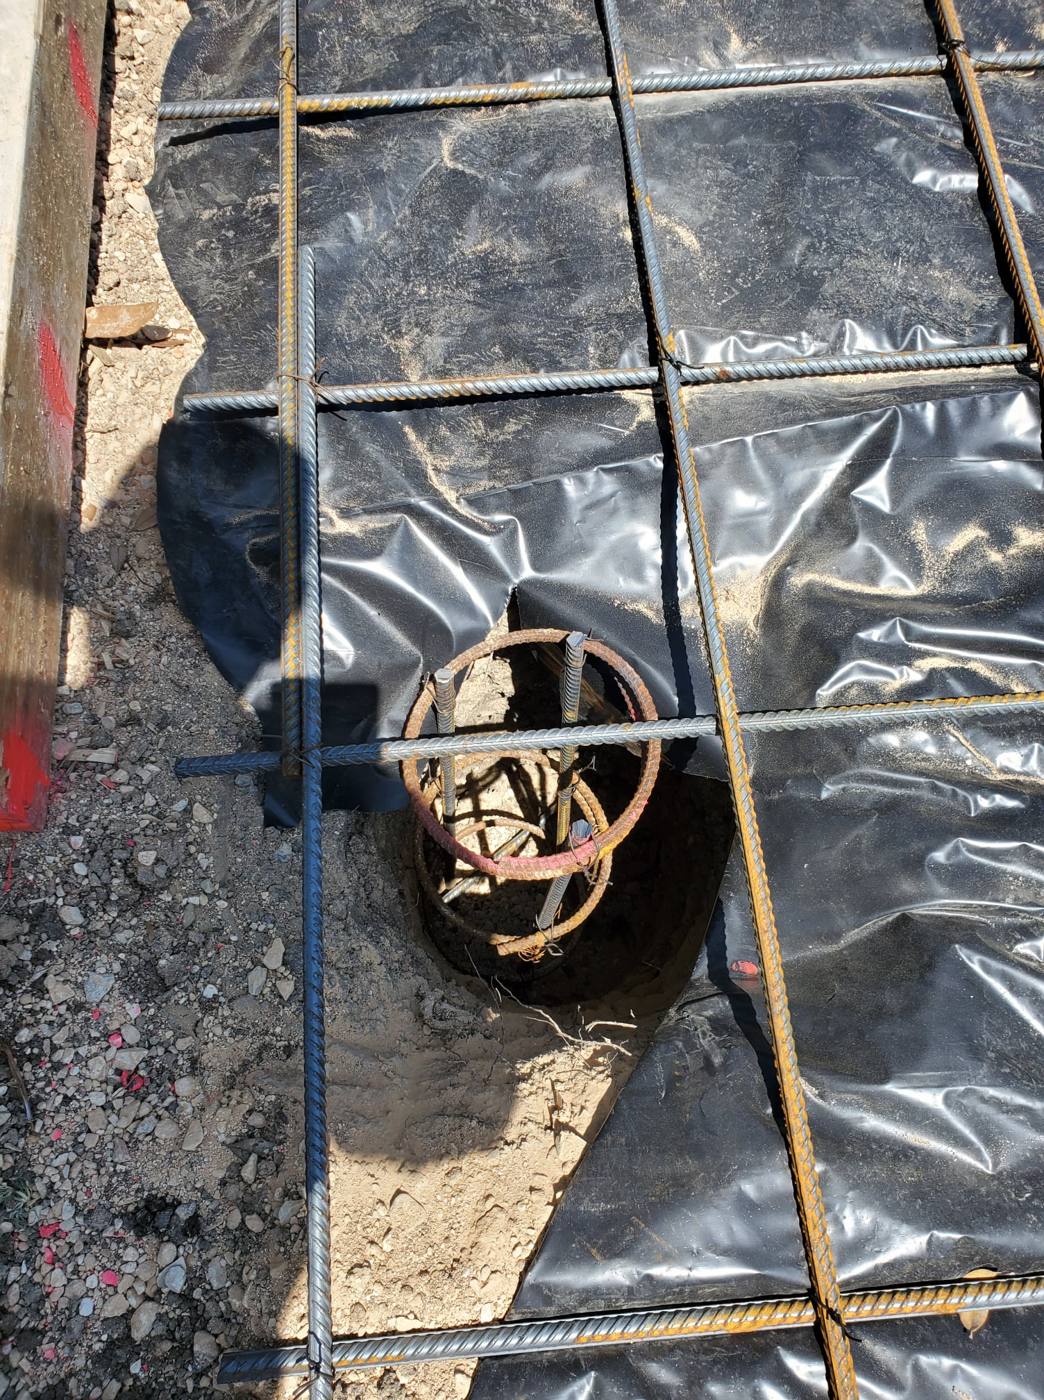
| Dowels | 1/2 in. rebar @ 12 in. |
| Extras | Moisture barrier, tree and root removal |
Matching an aggressive pitch
The existing slab had a steep pitch to shed water from the house. The new concrete had to match that grade where it met the old slab, then level out with less pitch toward the back.
Trees and roots
Several large trees came out, along with the stumps and huge bundles of oak roots. Removing vegetation is the only way to get a solid base to build on.
Soil and moisture
The topsoil was runoff from the property uphill, so we compacted it thoroughly. Because the area sees moving water and long periods of moisture, we added a moisture barrier to protect the outdoor kitchen from mold problems.
A solid connection
We drilled into the existing concrete and doweled in 1/2-inch rebar every 12 inches so the old and new slabs act as one.
Request a quote for your outdoor living project.
Project photos