Category: Estate Residential

  • The Reserve at Westcreek: Patio, Steps, Pavers and Curb

    The Reserve at Westcreek: Patio, Steps, Pavers and Curb

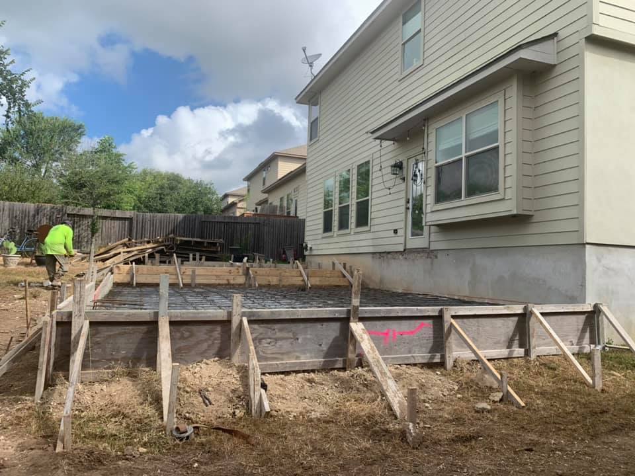
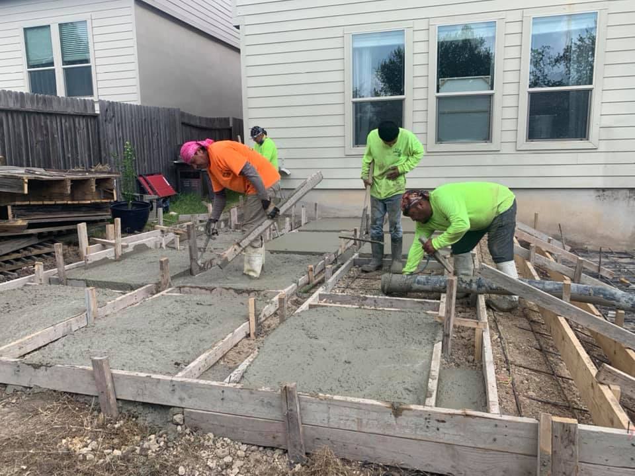
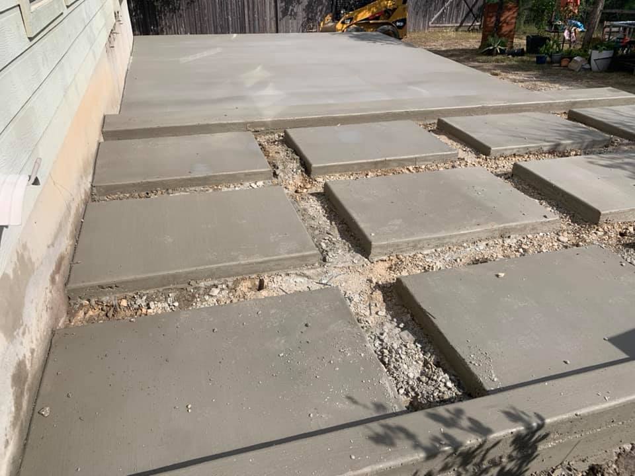
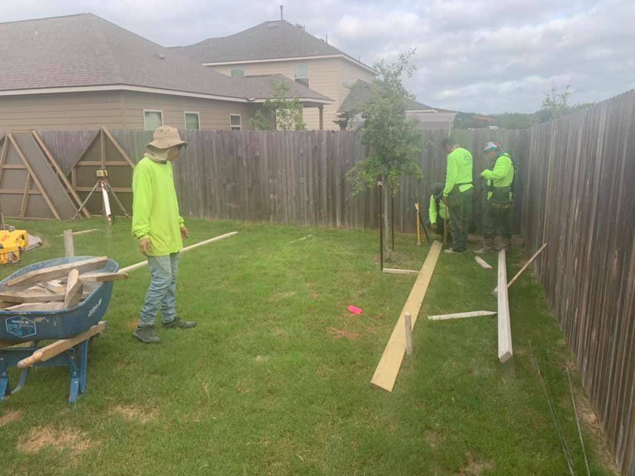
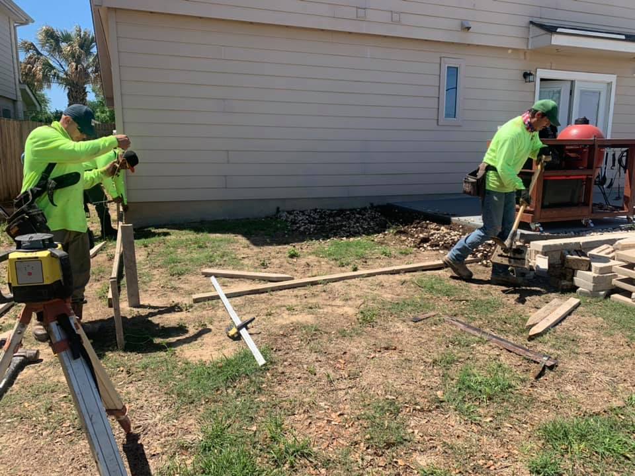
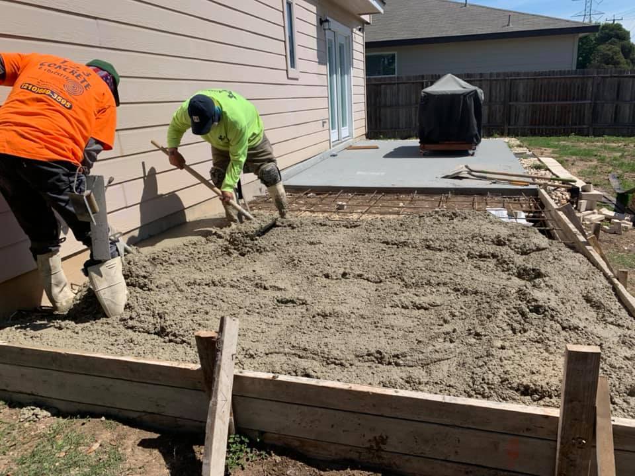
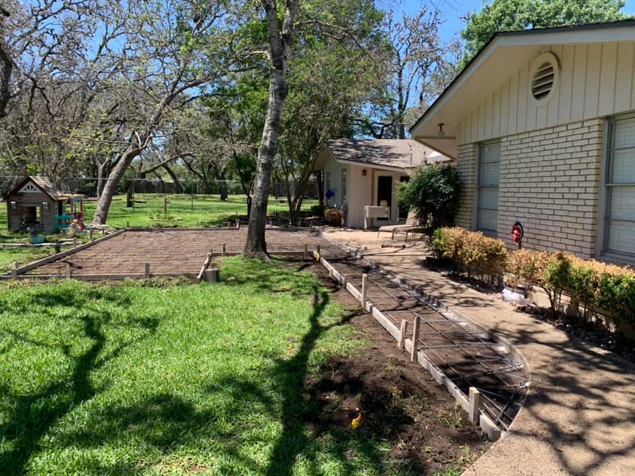
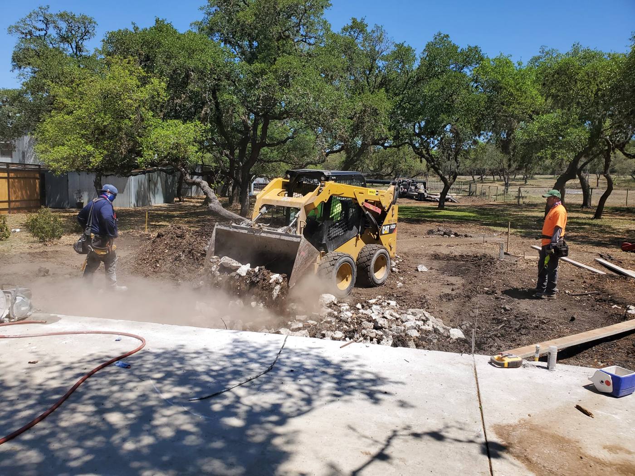
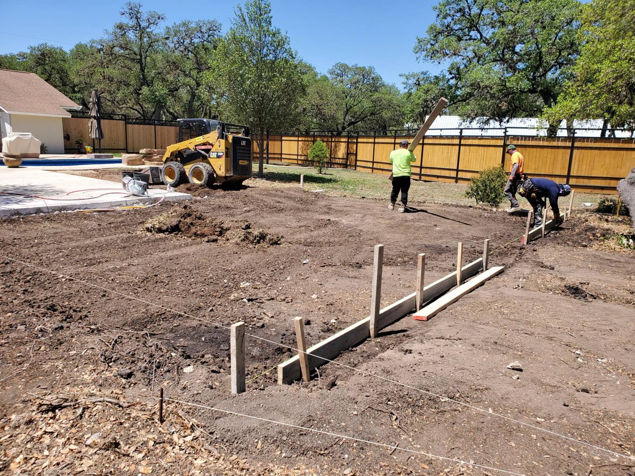
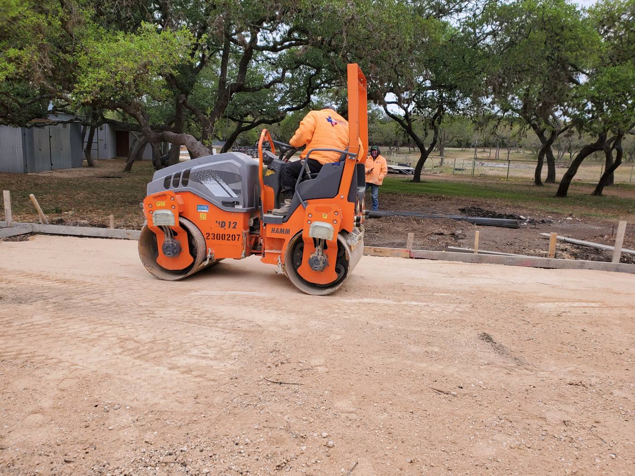
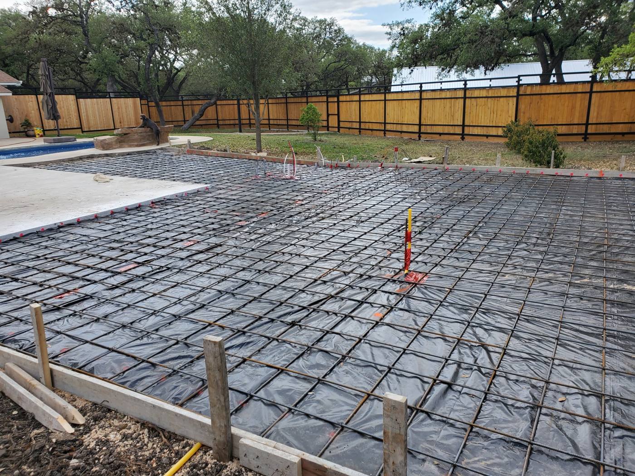
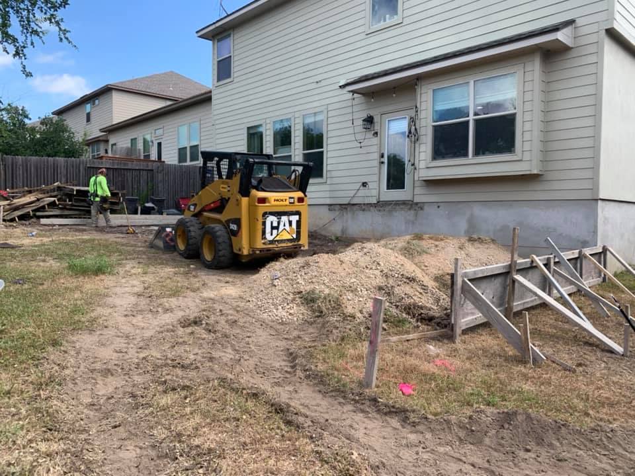
    This backyard got a complete outdoor living upgrade in June 2021.

    LocationThe Reserve at Westcreek, San Antonio
    DateJune 30, 2021
    Patio20 × 25 ft, 5 in., 3000 PSI
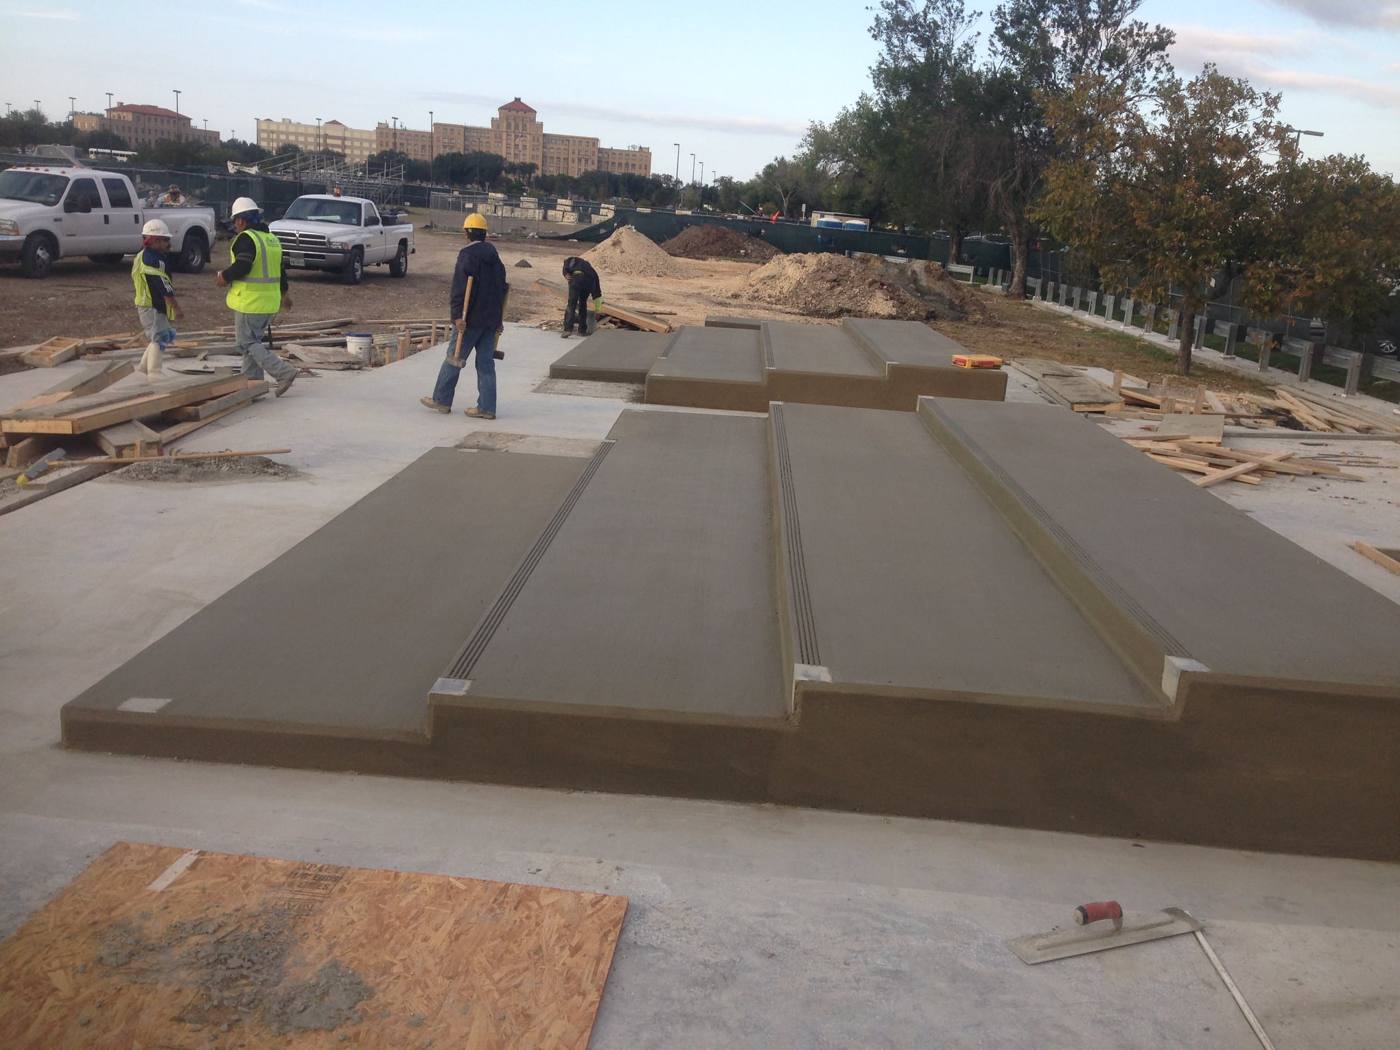
    StepsTwo 20-ft steps, 7¼ in. rise
    Extras3×5 ft pavers, 6 in. curb
    Beam18 × 8 in. perimeter toe beam

    What we built

    • New 20 × 25 ft patio, 5 inches thick, 3000 PSI
    • Two 20-foot-long steps with a 7¼-inch rise each
    • 3 × 5 ft concrete pavers
    • 6-inch concrete curb
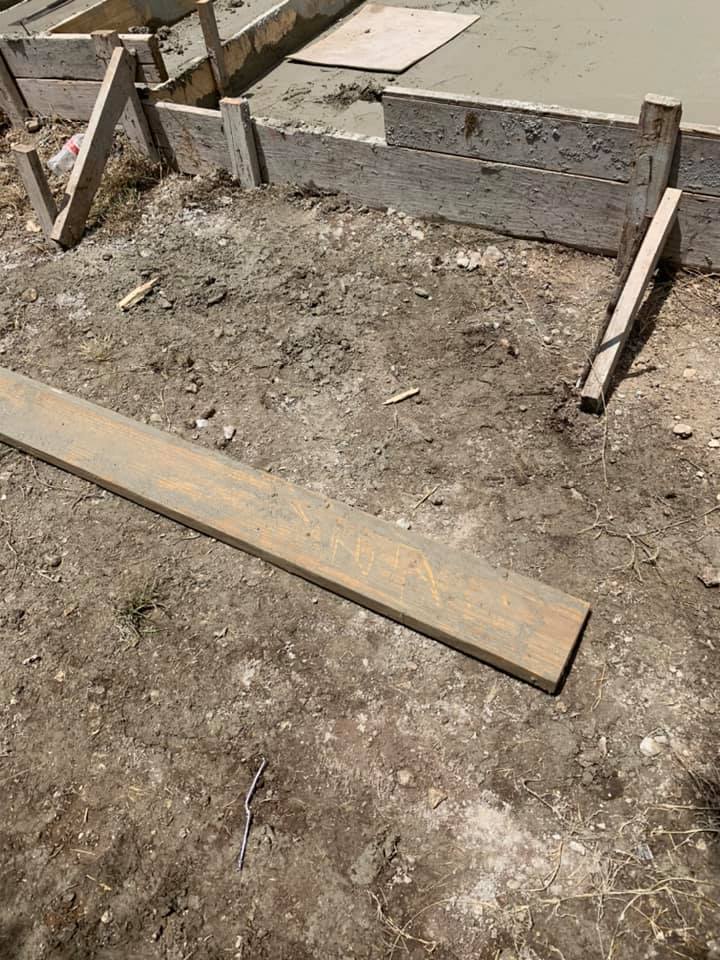
    • Perimeter toe beam 18 inches deep × 8 inches wide
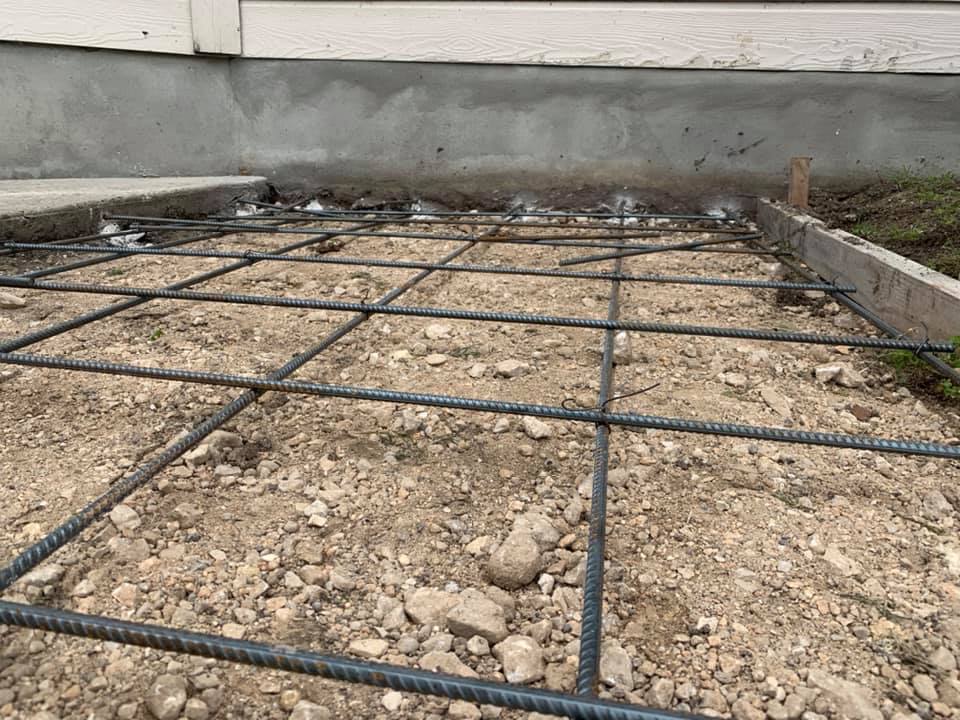
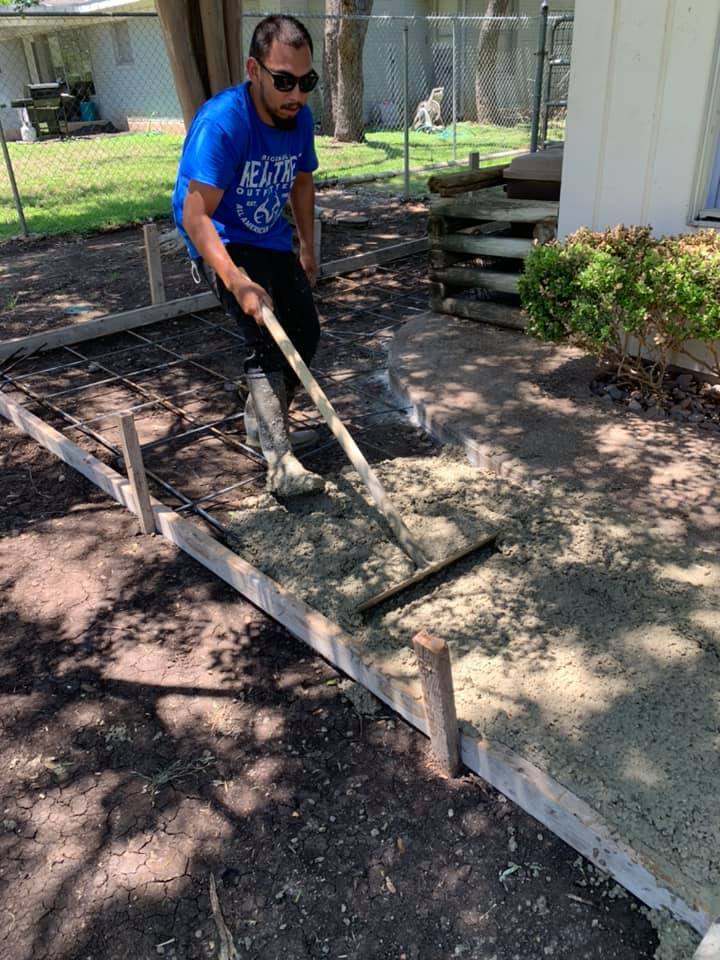
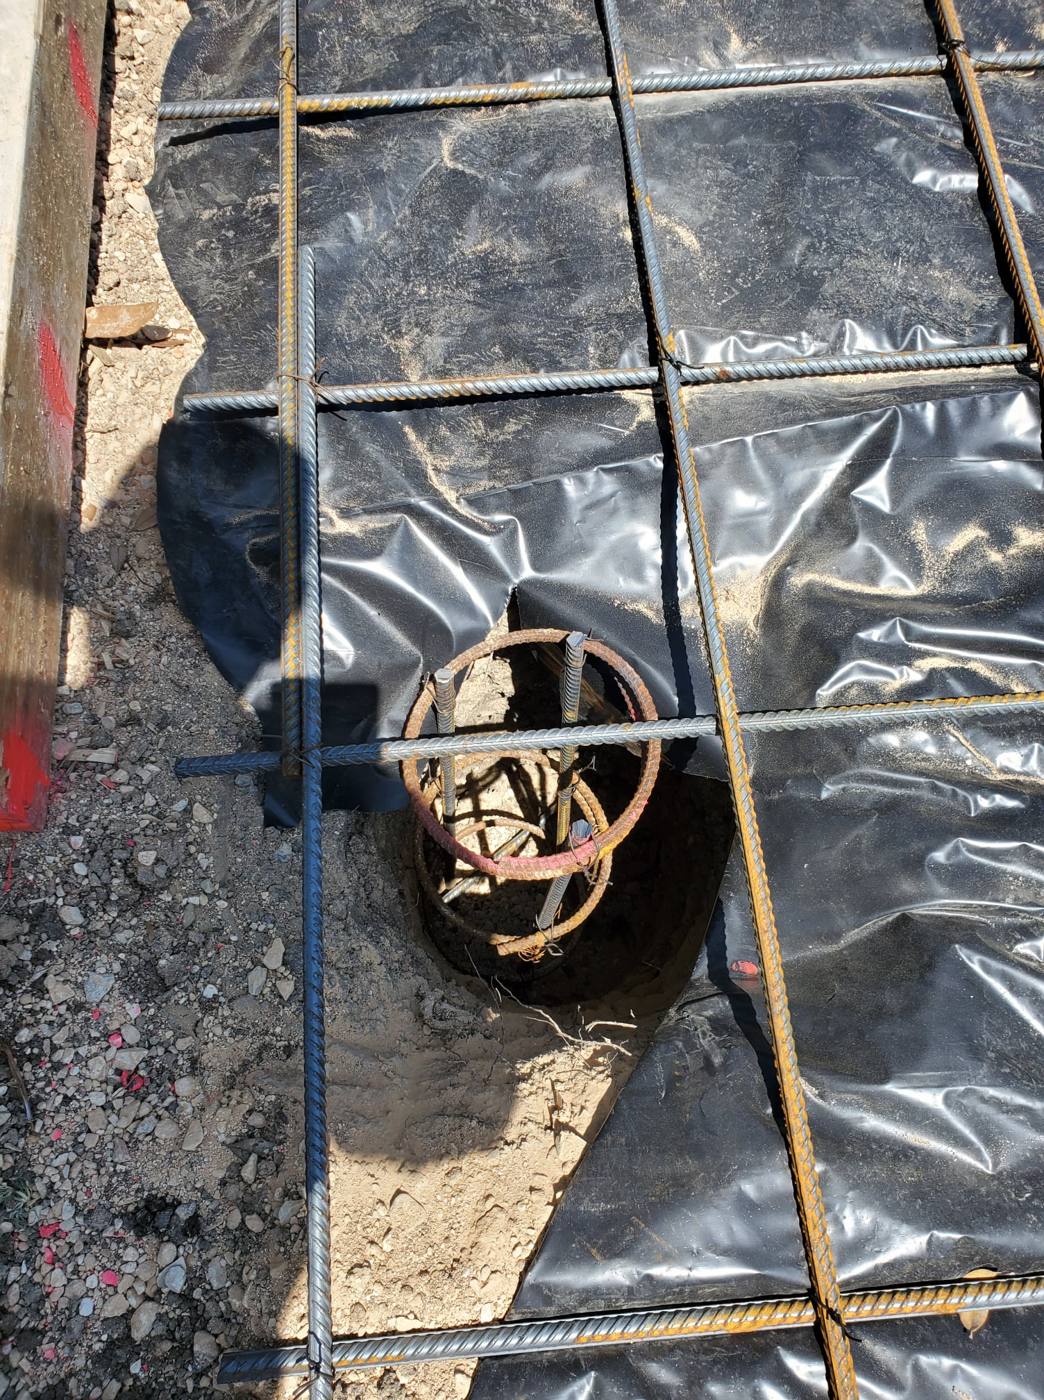
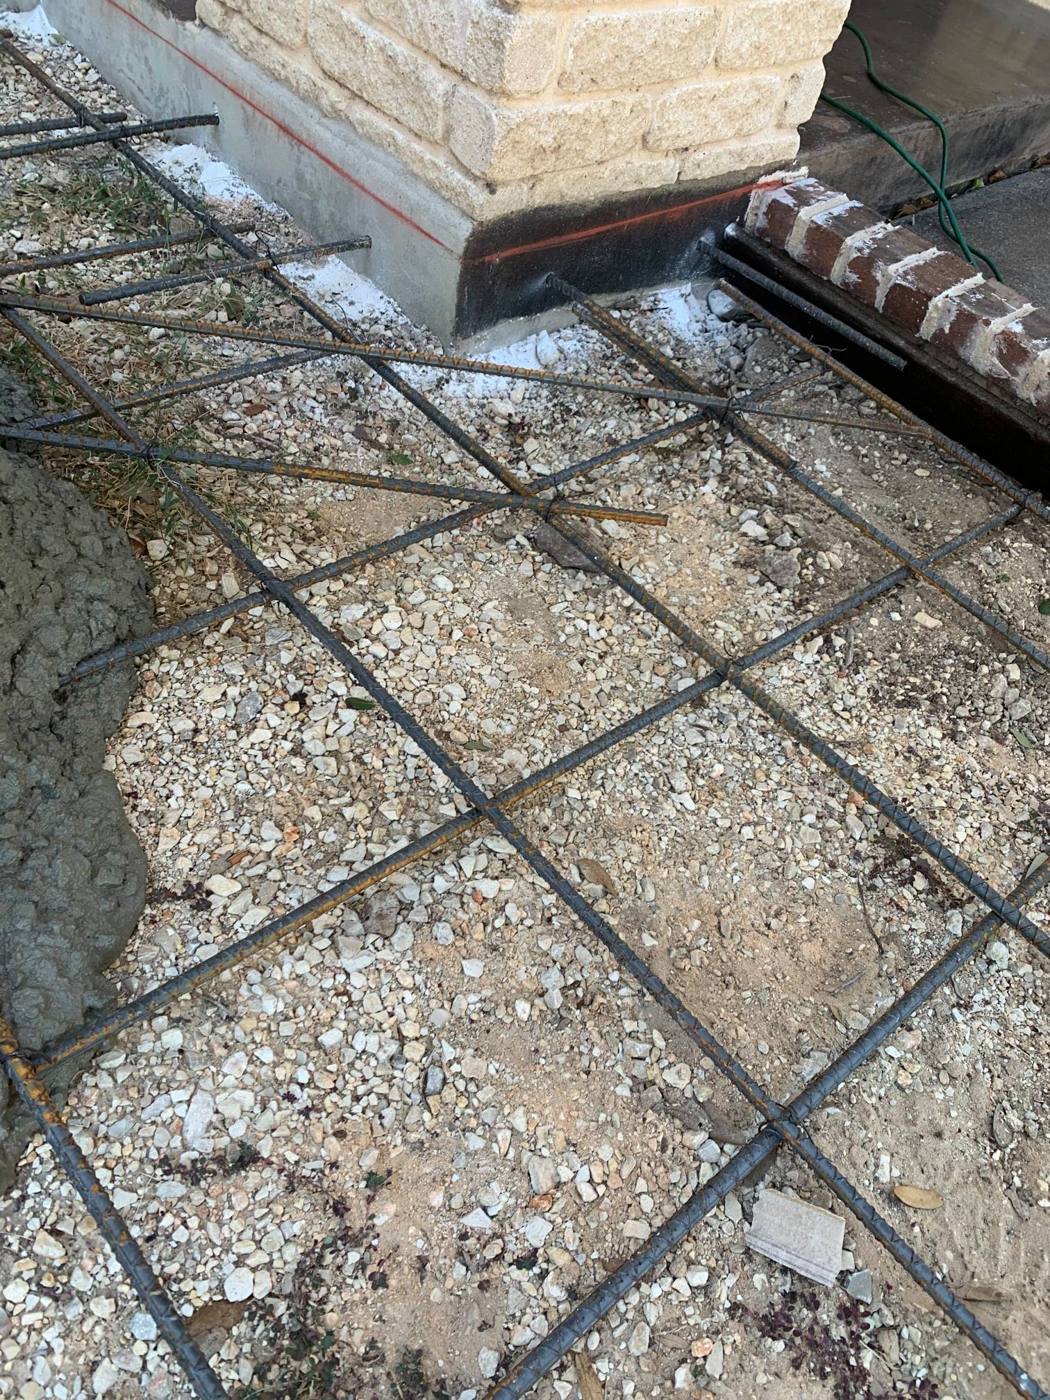
    • 3/8-inch rebar at 12 inches each way, broom finish

    Consistent step rises are a safety detail many installers get wrong. We formed these to an exact 7¼ inches. Request a quote.

    Project photos
  • Patio Extensions, Slabs and a Storage Building Foundation

    Patio Extensions, Slabs and a Storage Building Foundation

    Small jobs get the same care as big ones. Here’s a roundup of spring 2021 residential work.

    LocationSan Antonio, TX
    DatesApril–June 2021
    Reinforcement3/8–1/2 in. rebar @ 12 in. OCEW
    Thickness4 in.
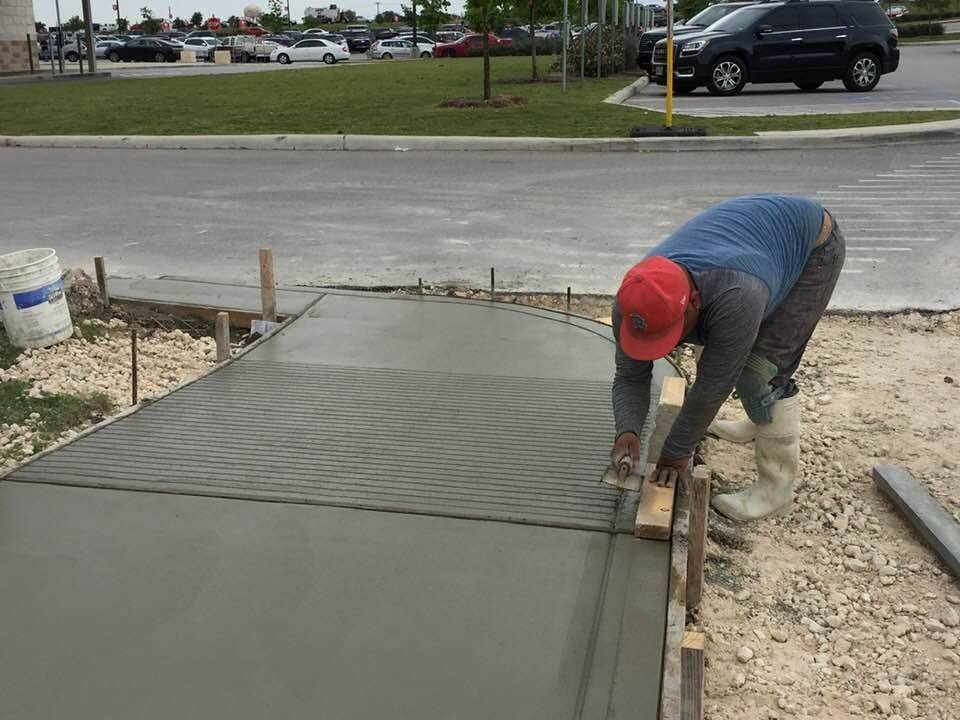
    FinishBroom

    14 × 16 ft slab

    3000 PSI, 4 inches thick, 3/8-inch rebar at 12 inches each way, with a 12 × 8-inch perimeter toe beam and broom finish.

    Patio and walkway add-ons

    Several patio and driveway extensions, each doweled into the existing concrete with 3/8 or 1/2-inch rebar at 12 inches on center.

    10 × 10 patio and 8 × 8 storage building foundation

    Per building code, we doweled the patio extension into the existing slab and used 1/2-inch rebar at 12 inches on center. The storage building foundation got extra perimeter beams to support the structure and its contents. This customer came to us by referral from the San Antonio Tundra Crew.

    Request a quote.

    Project photos
  • 100-Yard Custom Home Foundation

    100-Yard Custom Home Foundation

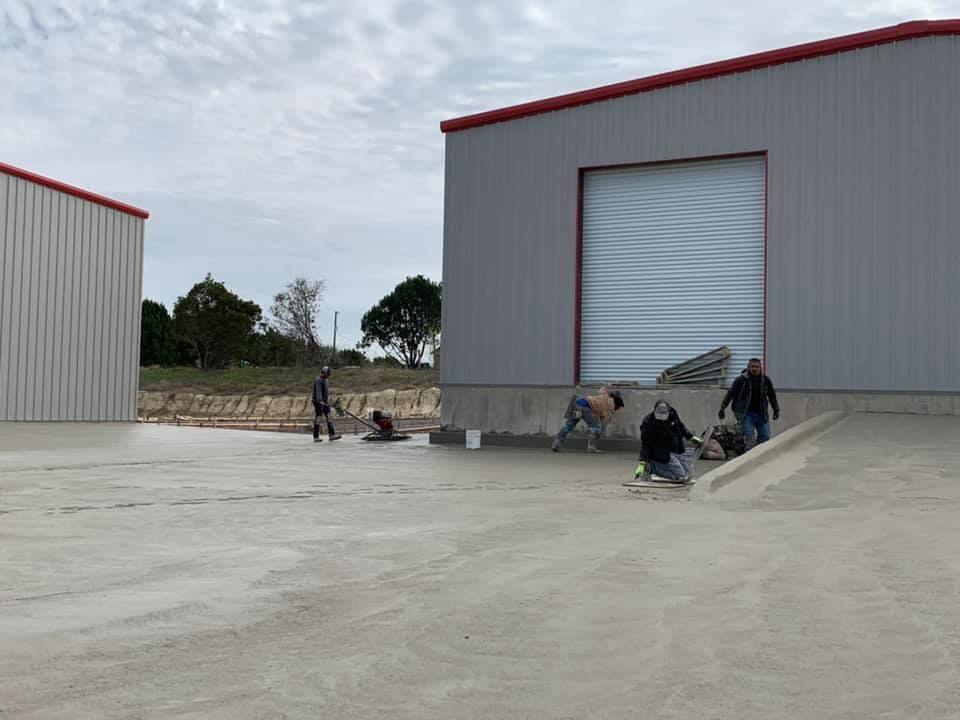
    On May 24, 2021 we poured a 100-yard foundation for a custom home.

    DateMay 24, 2021
    Volume100 cubic yards
    ScopeSoil compaction, beam trenching, forms, steel, place & finish

    Two weeks of rain, one big day

    Rain came and went for two weeks while we got the site ready:

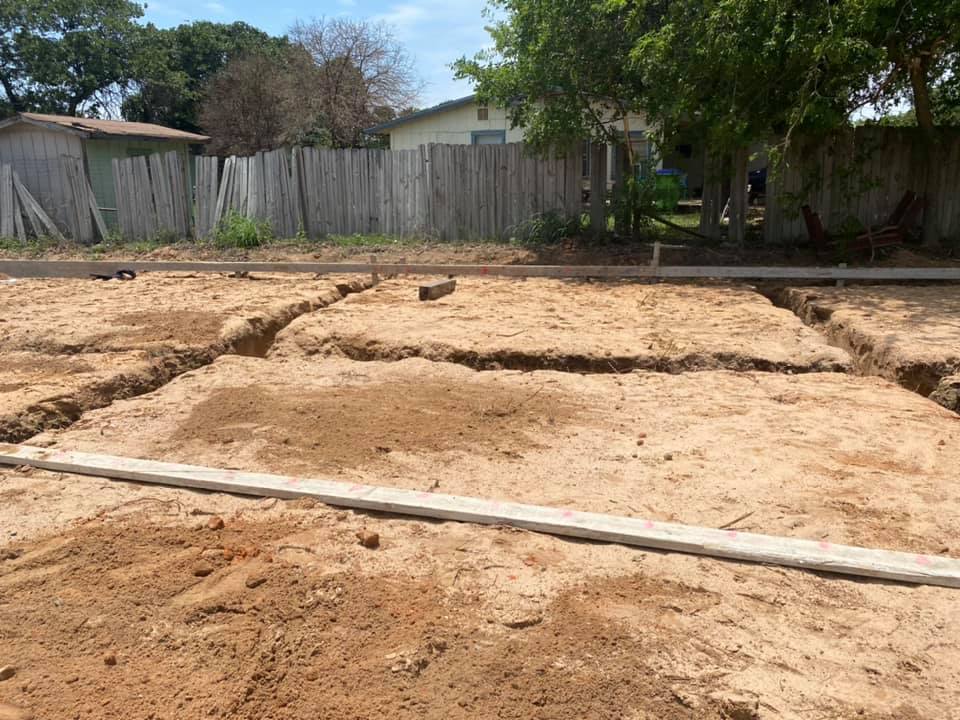
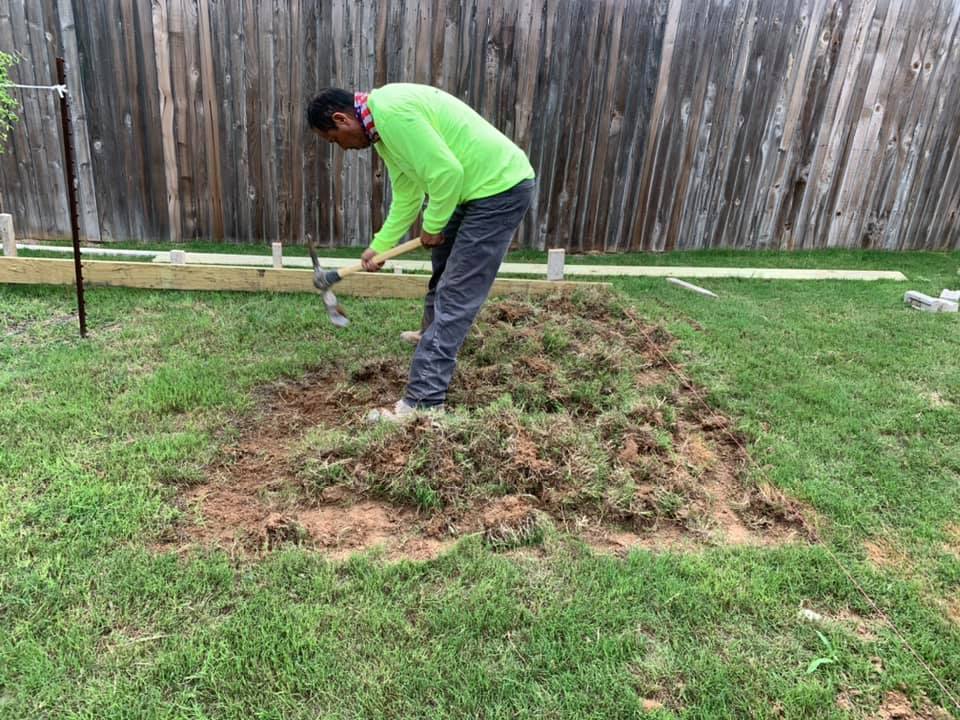
    • Compacted the soil
    • Trenched the beams
    • Set the forms
    • Tied the steel

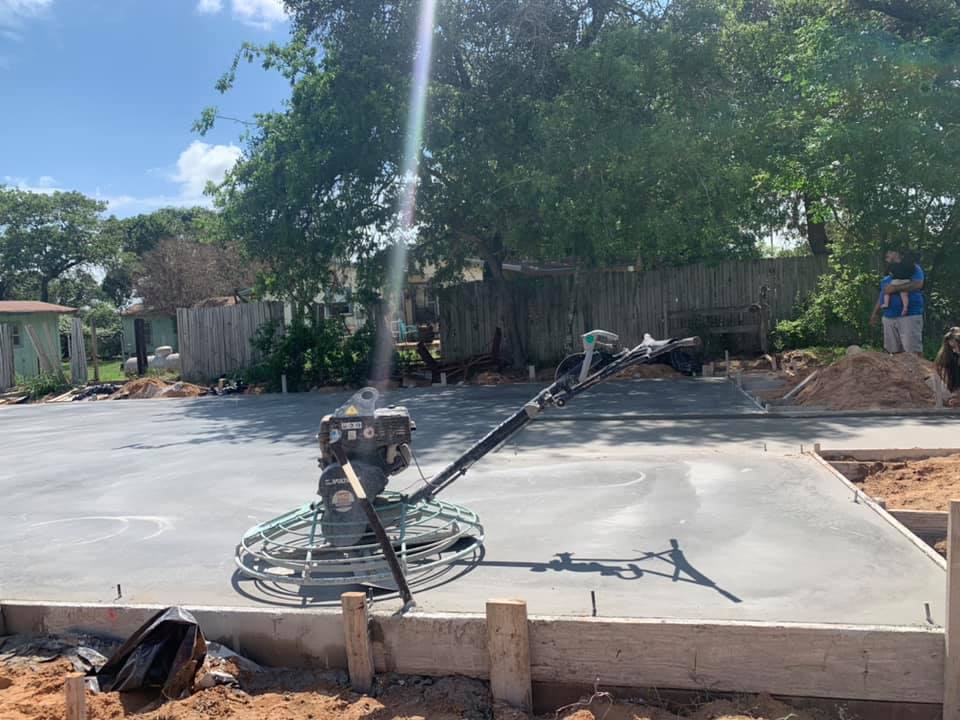
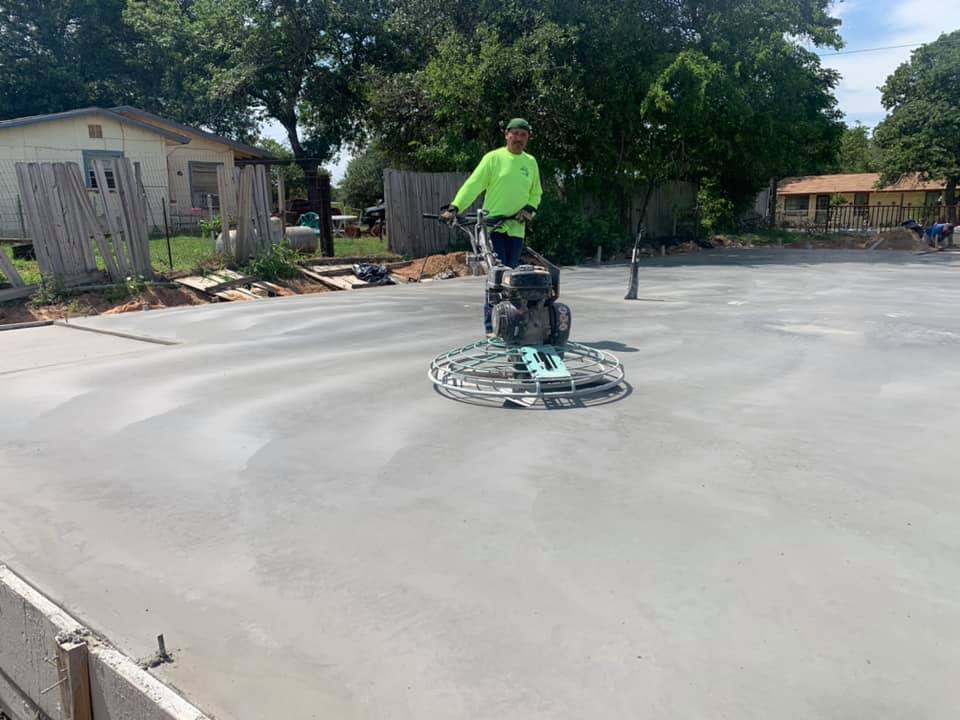
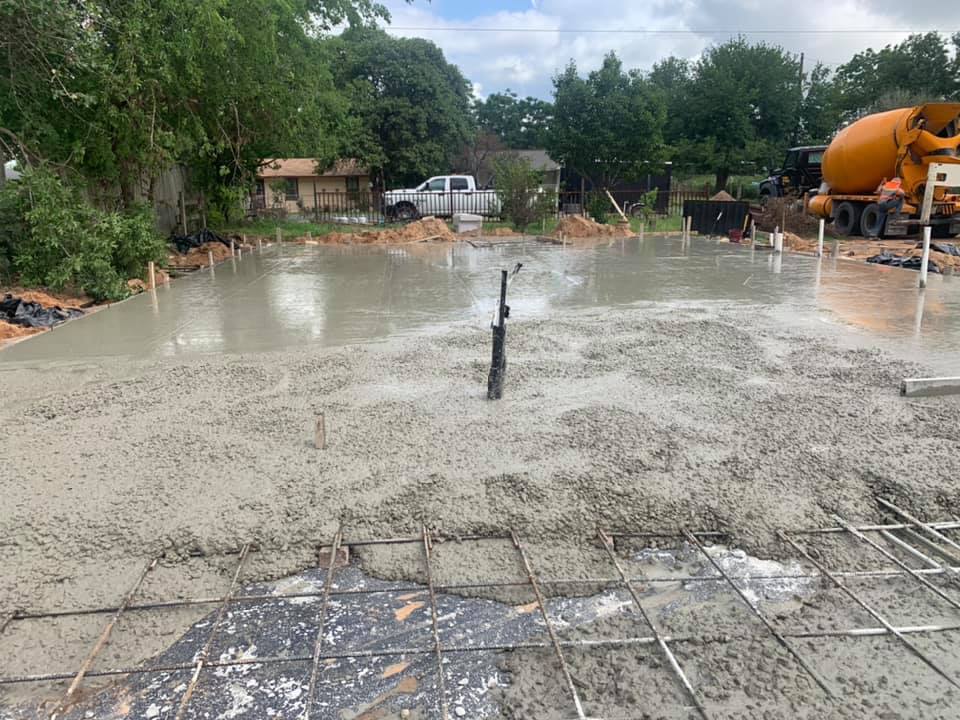
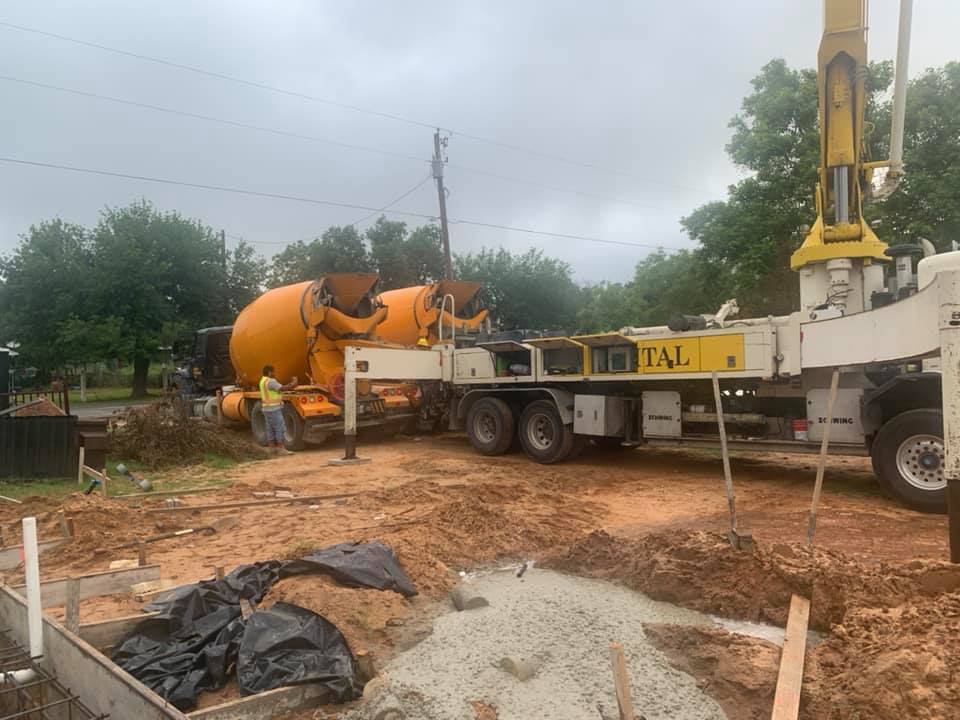
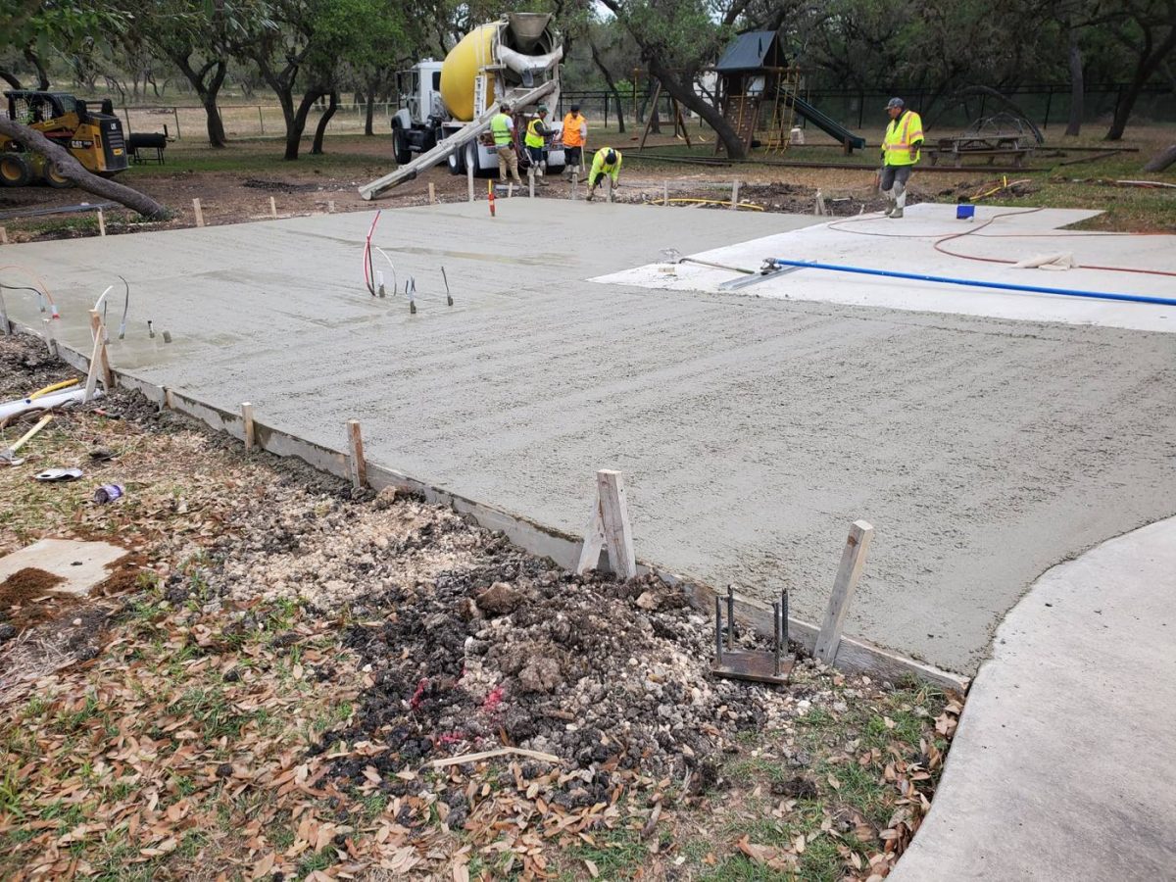
    Then we placed and finished all 100 yards in a single day with a pump, several trucks and ride-on power trowels.

    Building a custom home? Request a foundation quote.

    Project photos

  • Exposed Aggregate Driveway and Patio

    Exposed Aggregate Driveway and Patio

    Exposed aggregate shows off the stone inside the concrete and gives a high-end, slip-resistant surface.

    DatesMay 2021
    Finish5/8 in. and 3/8 in. rock wash aggregate

    Driveway remove and replace

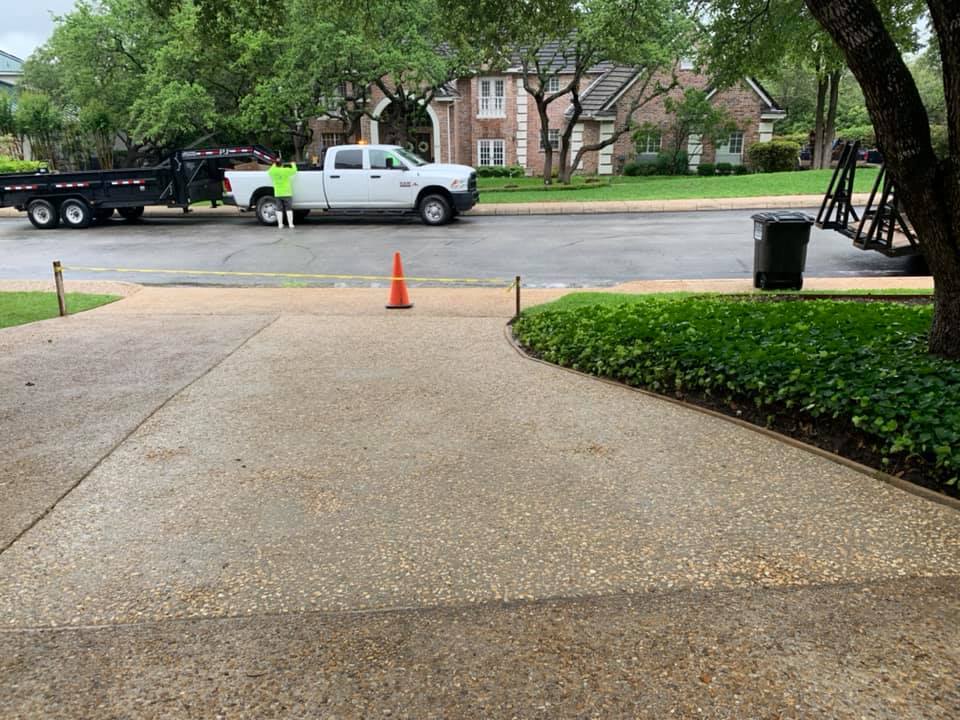
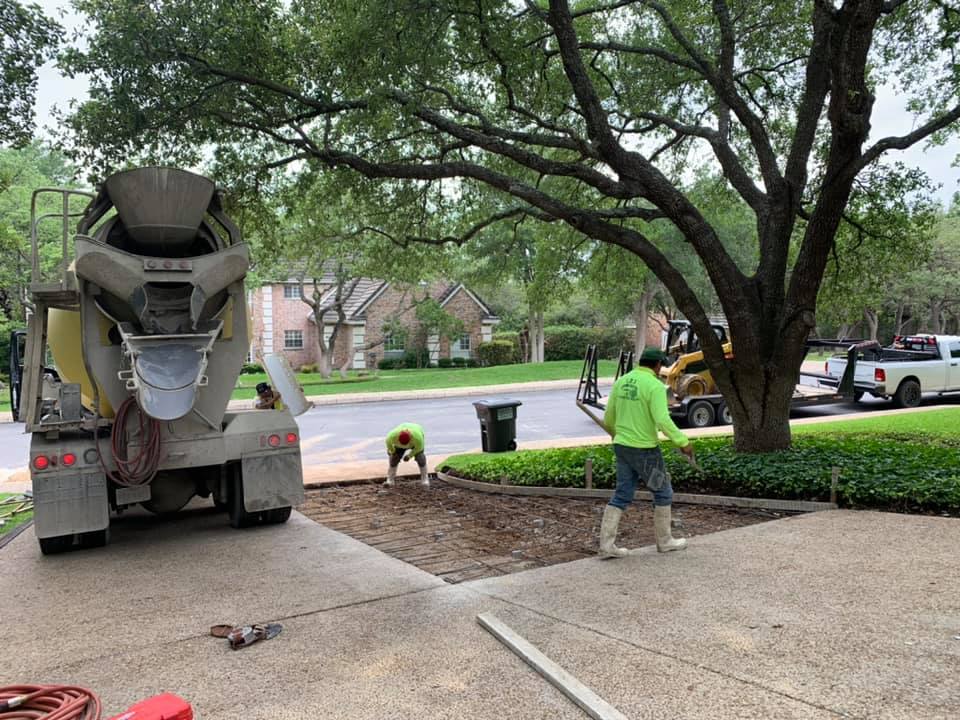
    On May 18, 2021 we removed and replaced a driveway, through a lot of rain, and finished it with a 5/8-inch rock wash aggregate.

    Hollywood Park patio addition

    At a home in Hollywood Park, we added onto an existing patio with a 3/8-inch wash aggregate finish to match.

    How it’s done

    After placement, the surface paste is washed off at just the right time, exposing the aggregate. Timing and weather control the result.

    Request a quote.

    Project photos
  • Cheap Concrete Is Never Cheap: How to Compare Concrete Quotes

    Cheap Concrete Is Never Cheap: How to Compare Concrete Quotes

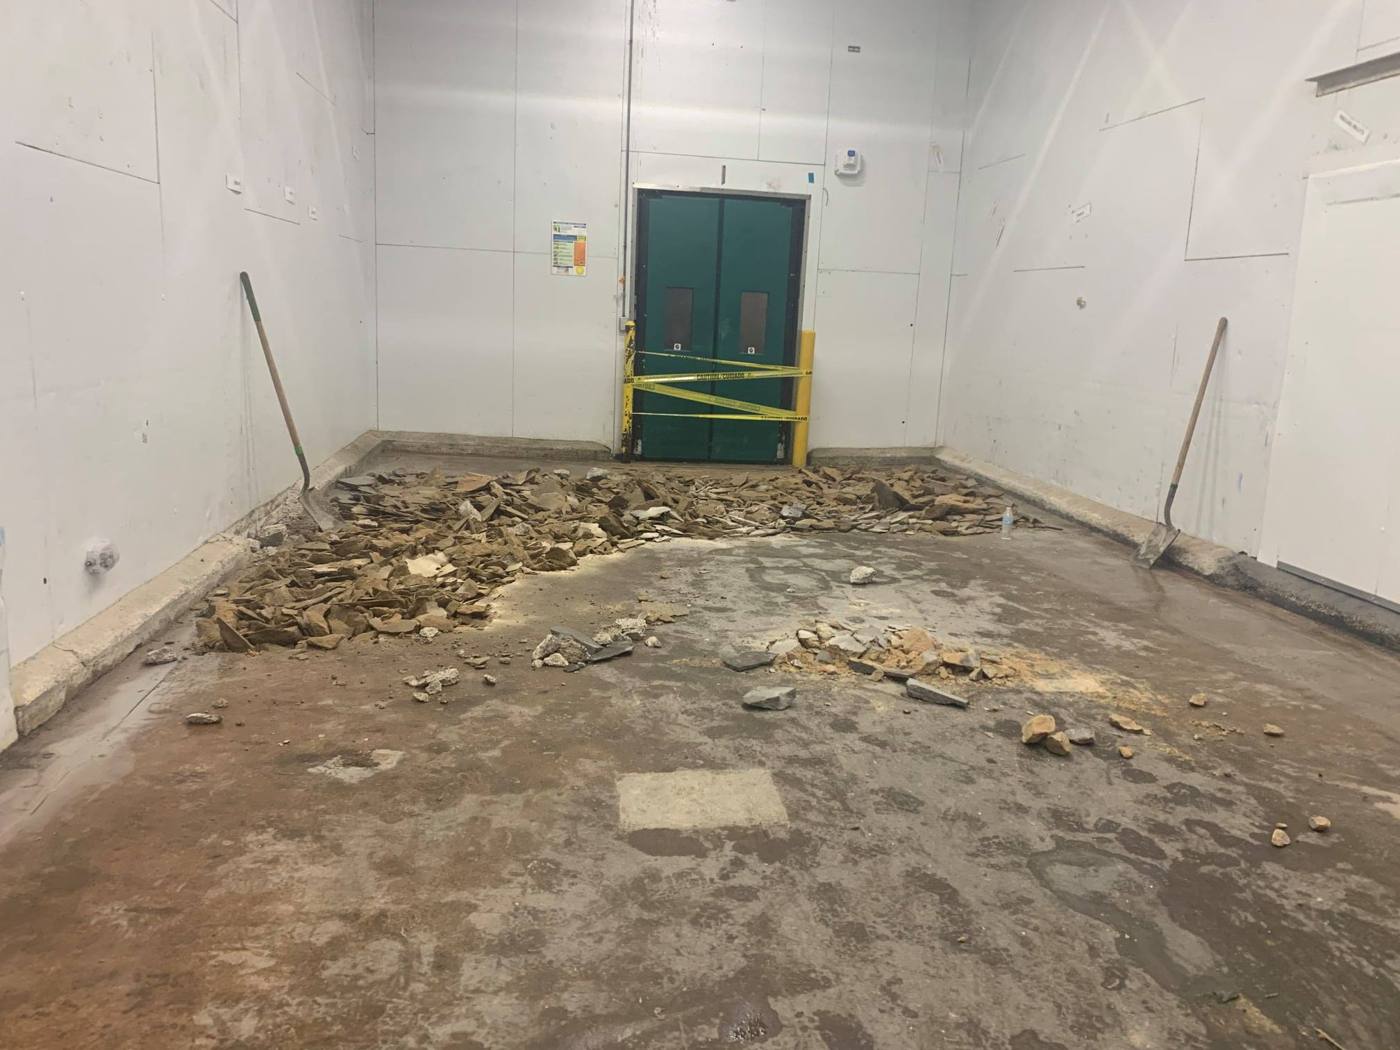
    We tear out and rebuild a lot of bad concrete installations. Removing and disposing of a failed job costs time and money, often more than doing it right the first time.

    TopicComparing concrete bids

    Compare quotes apples to apples

    When you get quotes for your next concrete job, check that every contractor includes the same steps:

    • Thickness: 4 inches minimum for walks and patios; 5 inches or more for driveways
    • Concrete strength: the PSI of the mix (we typically use 3000–5000 PSI)
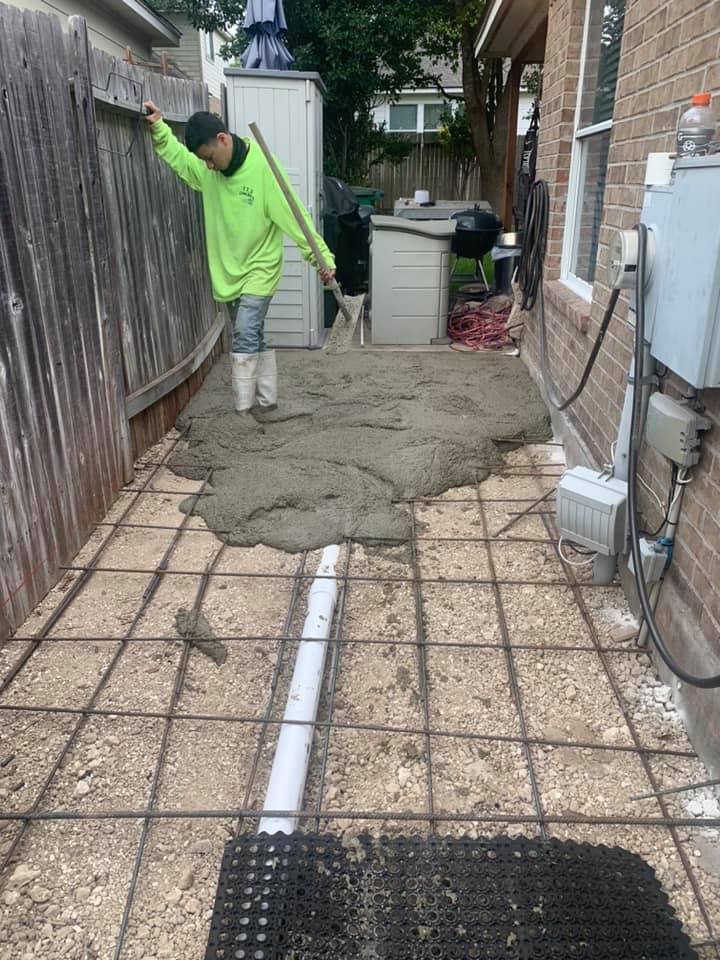
    • Reinforcement: rebar size and spacing (e.g. 3/8 inch at 12 inches each way), not just “mesh”
    • Doweling: rebar drilled into existing concrete where new meets old
    • Base prep: vegetation and roots removed, soil compacted
    • Finish: broom, exposed aggregate, stamped or salt
    • Haul-off: whether debris disposal is included

    15 feet or 15,000 feet

    Whether it’s a sidewalk, a driveway or a parking lot, we serve commercial and residential customers. We also install decorative concrete for homes and businesses, and we take on specialty projects that need custom solutions.

    Get a detailed, line-item quote.

    Project photos

  • Patio Cover Expansion: From 20×20 to 35×45 Feet

    Patio Cover Expansion: From 20×20 to 35×45 Feet

    The homeowner wanted to grow a 20 × 20 ft patio into a 35 × 45 ft space for an outdoor kitchen and gazebo. The job had plenty of challenges.

    Before20 × 20 ft
    After35 × 45 ft
    Dowels1/2 in. rebar @ 12 in.
    ExtrasMoisture barrier, tree and root removal

    Matching an aggressive pitch

    The existing slab had a steep pitch to shed water from the house. The new concrete had to match that grade where it met the old slab, then level out with less pitch toward the back.

    Trees and roots

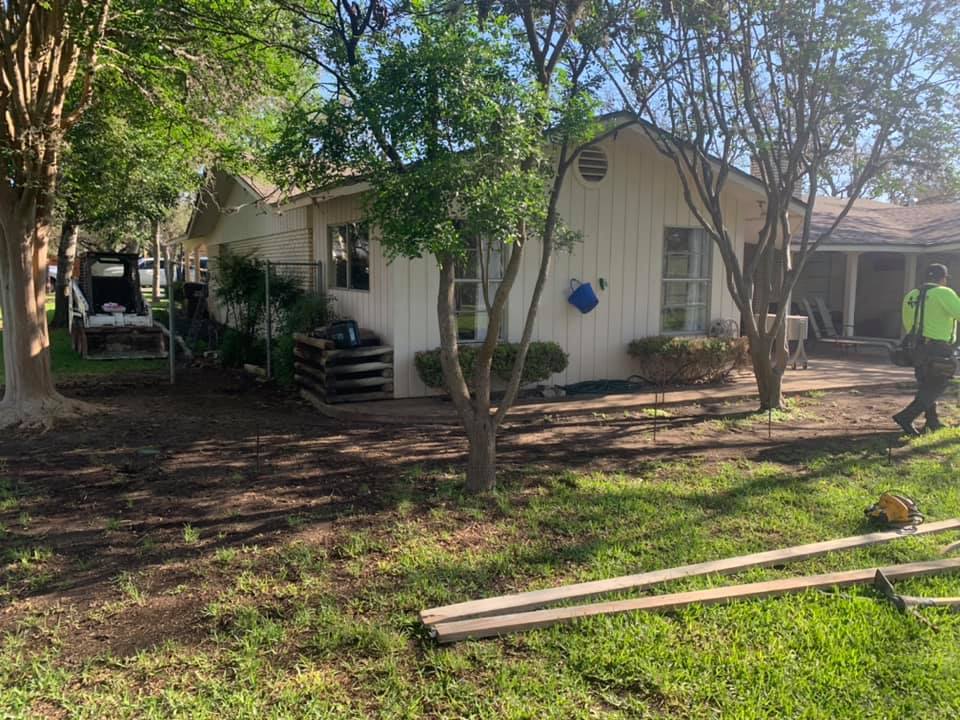
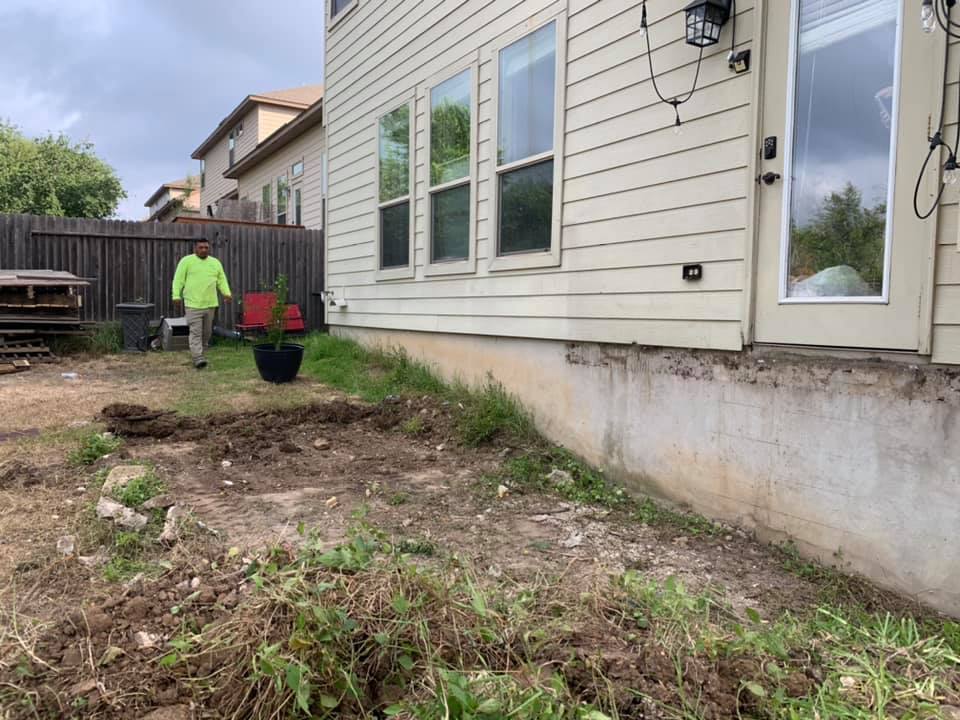
    Several large trees came out, along with the stumps and huge bundles of oak roots. Removing vegetation is the only way to get a solid base to build on.

    Soil and moisture

    The topsoil was runoff from the property uphill, so we compacted it thoroughly. Because the area sees moving water and long periods of moisture, we added a moisture barrier to protect the outdoor kitchen from mold problems.

    A solid connection

    We drilled into the existing concrete and doweled in 1/2-inch rebar every 12 inches so the old and new slabs act as one.

    Request a quote for your outdoor living project.

    Project photos

  • Front Porch Expansion in Stone, Brick and Concrete

    Front Porch Expansion in Stone, Brick and Concrete

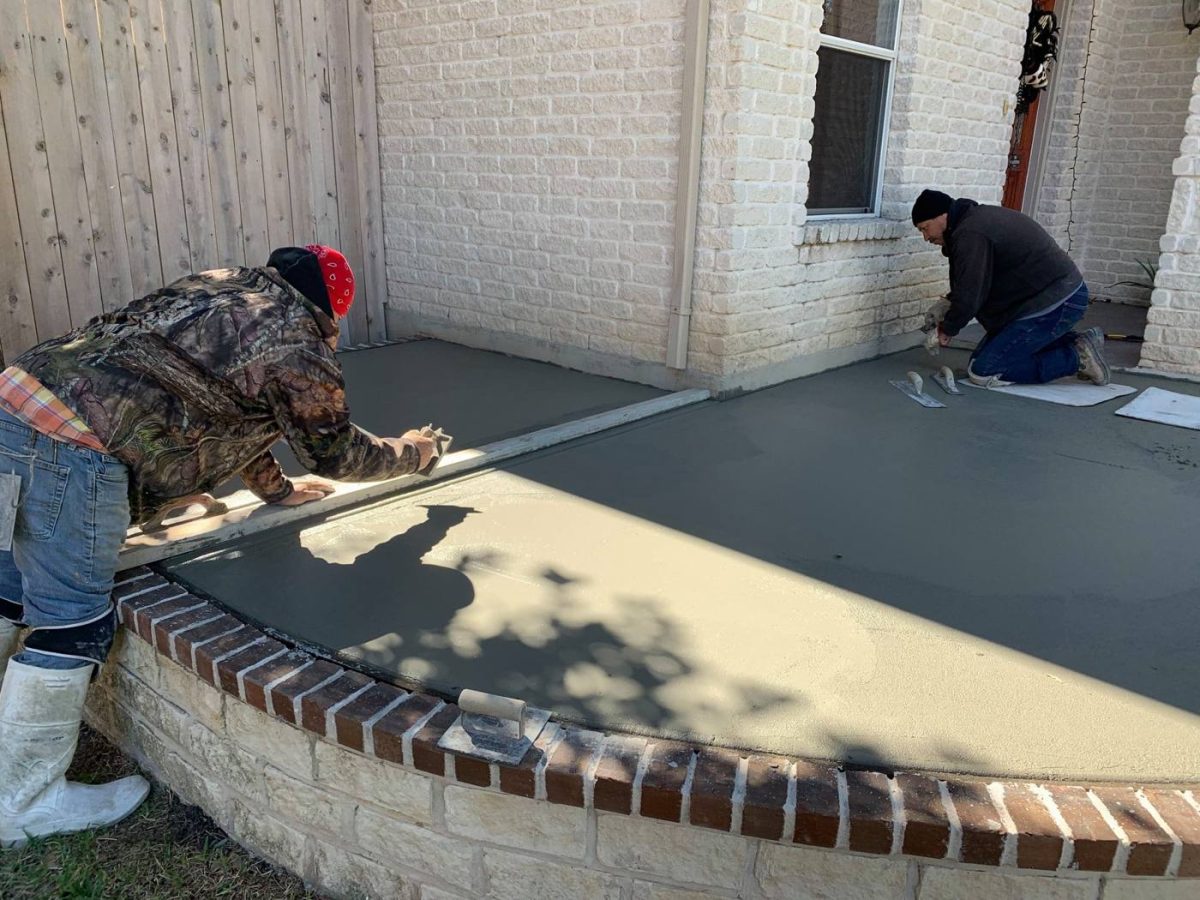
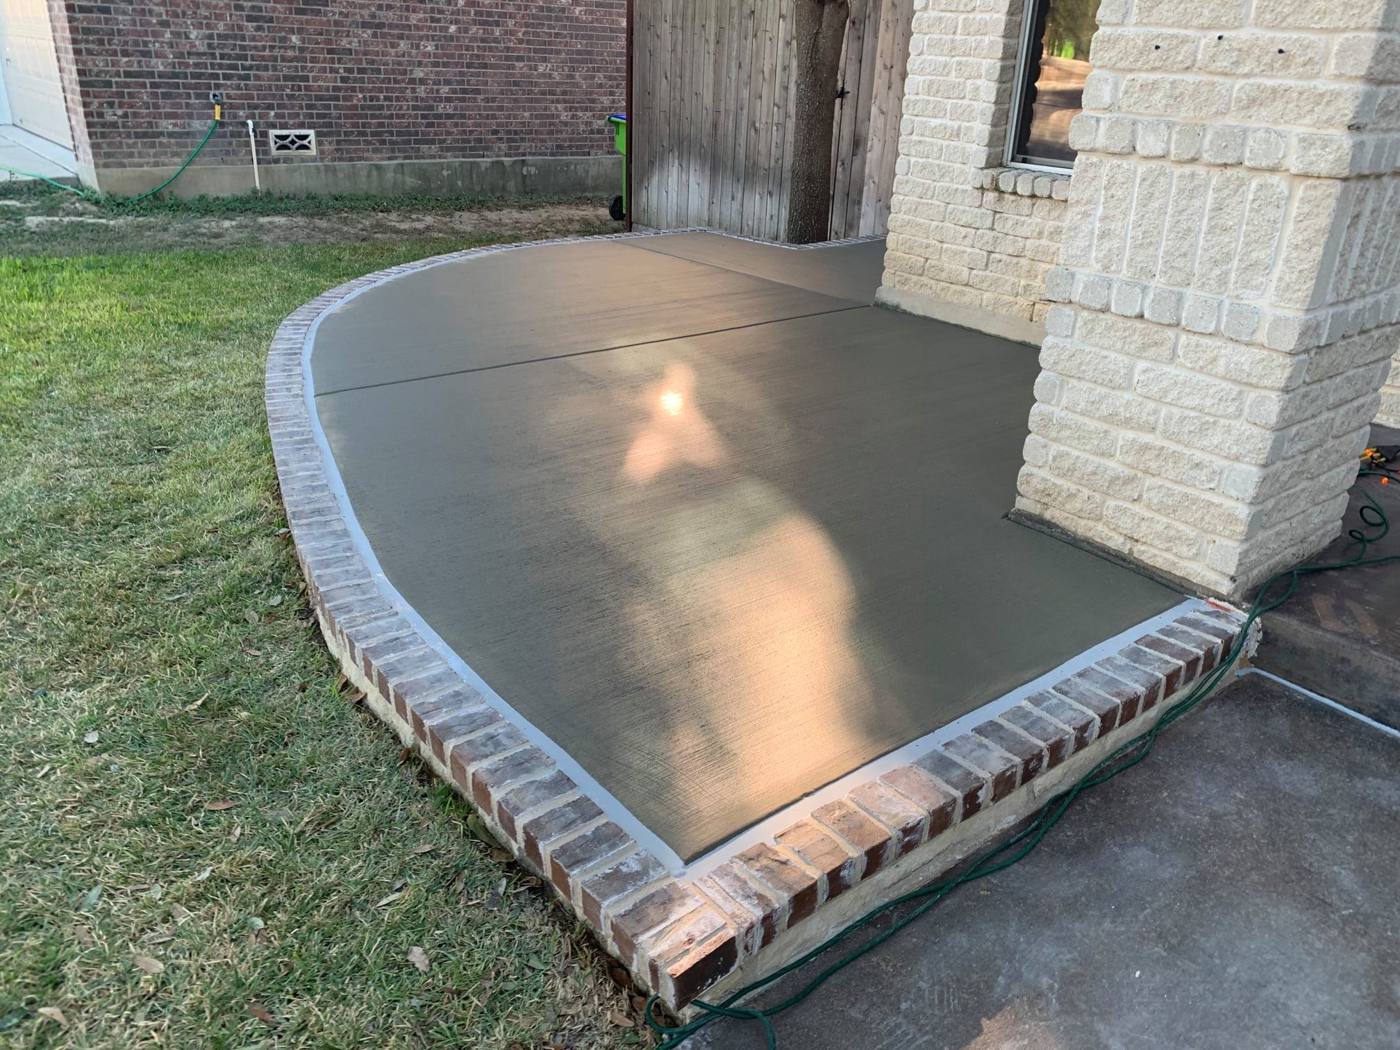
    This front porch expansion combines stone, brick and concrete for a finished look that matches the house.

    ScopeFront porch expansion
    MaterialsStone, brick, concrete

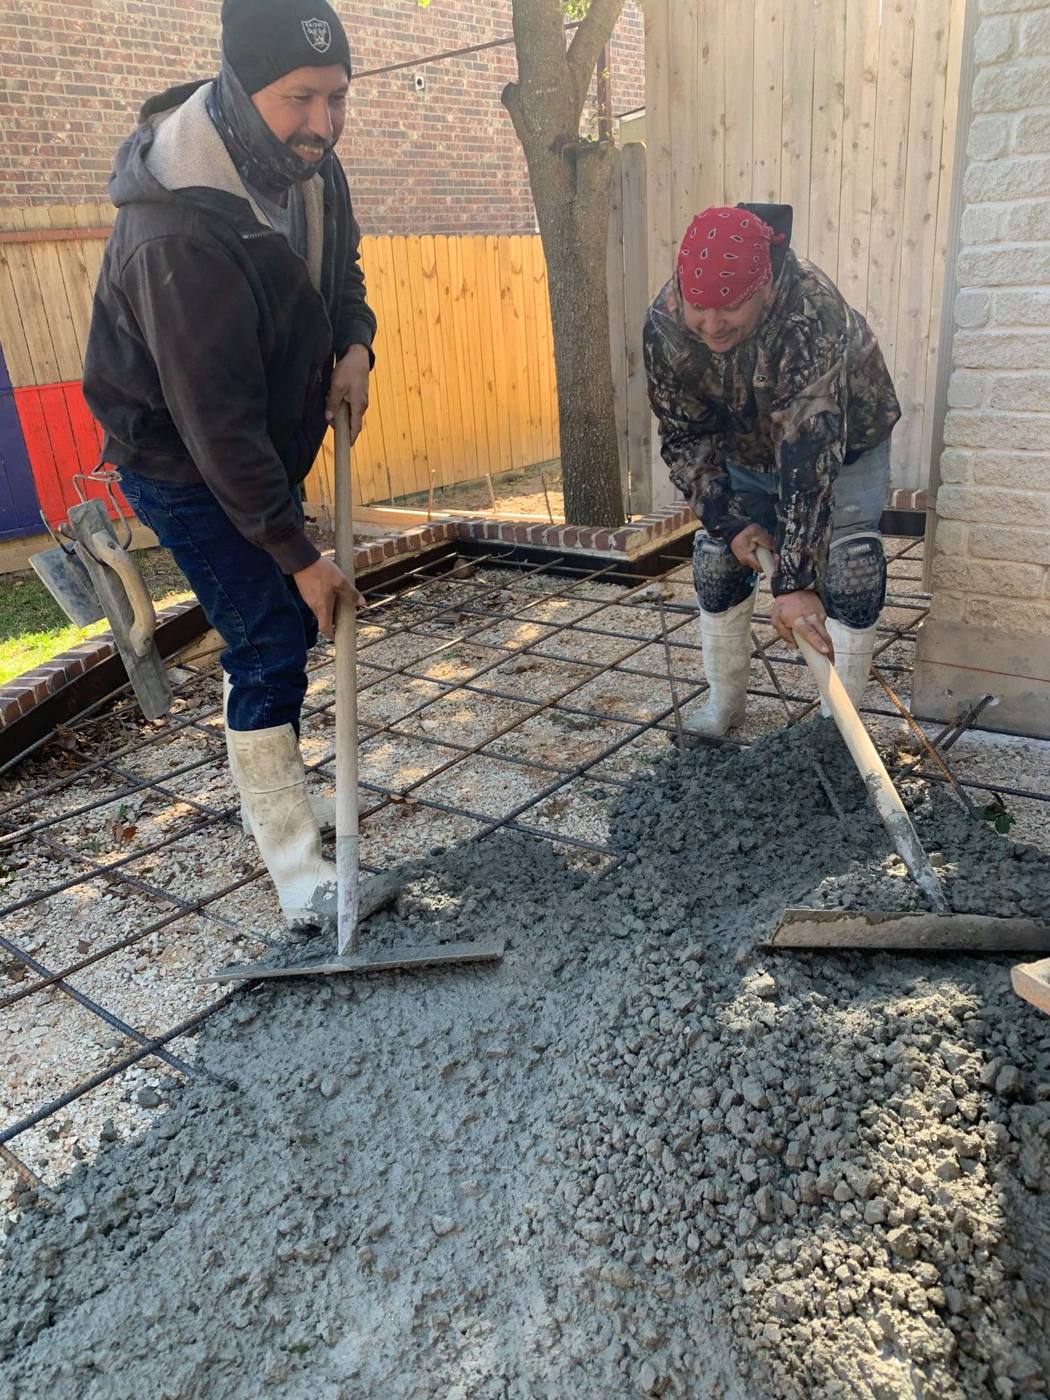
    We can widen or lengthen driveways, sidewalks, patios and porches. Compare the steps different contractors include, from base prep and doweling to reinforcement and finish, and you’ll see why customers choose 1,2,3 Concrete.
    Request a quote.

    Project photos